7 Modern Villa Design Ideas for a Streamlined Home
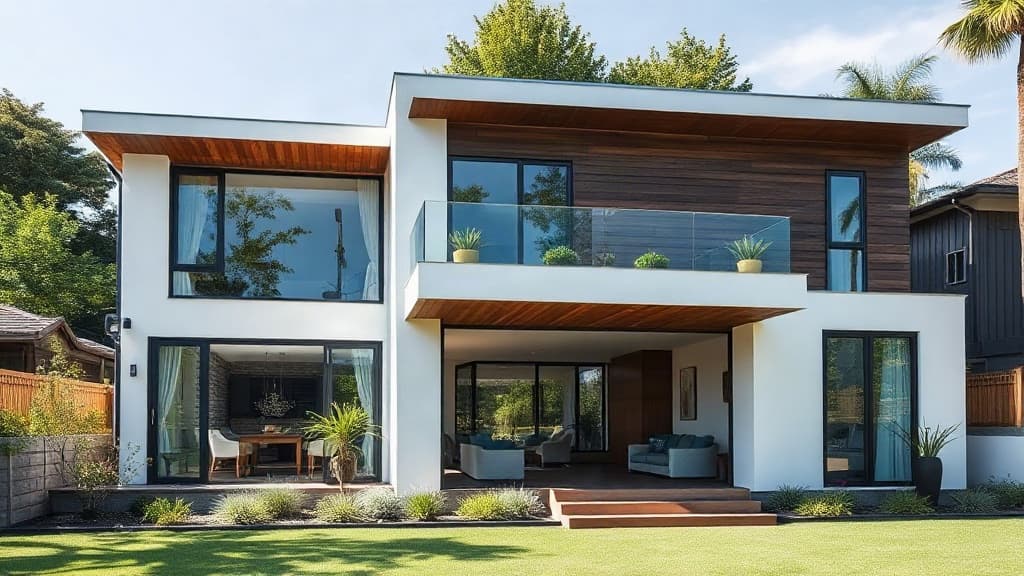
Modern villa design emphasizes clean geometry, open spaces, and a direct connection to the outdoors. The goal is a streamlined home that feels spacious and calm, built with durable materials and precise detailing.
1. Prioritize a simple, geometric form
A modern villa typically starts with a strong, simple shape. Think of a rectangular box, an L-shape, or a composition of clean cubes. This provides a clear structure and makes the building easier to construct. The roof is often flat or a low-pitched shed roof, which contributes to the horizontal, grounded look. Avoid complex roof lines with multiple gables or dormers, as they break up the clean silhouette.
2. Create large, unified living spaces
Instead of many small rooms, modern design favors open-plan living areas. Combine the kitchen, dining, and living room into one continuous space. This requires careful planning of furniture placement to define zones without walls. Use a consistent floor material, like large-format porcelain tiles or polished concrete, to visually unify the area. A common mistake is placing the sofa in the middle of the room; it should anchor one zone, like facing a view or a fireplace.
3. Install floor-to-ceiling glass walls
Large glazed openings are essential for connecting interior spaces with the landscape. Use sliding or pivot doors that open fully to patios or gardens. For a standard 2.4-meter (8-foot) ceiling height, specify glass panels that are at least 2.1 meters (7 feet) tall to maximize the view. Pair this with substantial overhangs or external shading devices to control sun and heat gain. Remember that such large glass areas require high-performance, thermally broken frames to be energy efficient.
4. Use a restrained material palette
Choose two or three primary materials for the exterior and repeat them inside. Common combinations include board-formed concrete with dark-stained wood, or smooth white render with black aluminum cladding. Inside, use the same wood species for cabinets, doors, and possibly a feature wall. This repetition creates cohesion. A typical error is introducing too many different finishes, like mixing travertine, marble, oak, and walnut in one room.
5. Design minimalist, integrated storage
Storage should be built-in and flush with walls to maintain clean lines. In living areas, consider full-height cabinets with recessed handles or push-to-open mechanisms. In bedrooms, floor-to-ceiling wardrobes with plain slab doors are effective. For a standard wardrobe, plan for a depth of 60 cm (24 inches). Avoid freestanding furniture with visible legs in main circulation paths, as it can make the space feel cluttered.
6. Incorporate strategic outdoor connections
Modern villas extend living outdoors. Design a covered patio or loggia directly accessible from the main living area. This transitional space should be deep enough—at least 3 meters (10 feet)—to accommodate an outdoor seating group. Use the same flooring material from inside to outside to blur the boundary. For privacy, use landscaping like tall grasses or a slatted wood screen instead of solid walls, which can block light and views.
7. Focus on precise lighting and detailing
Lighting should be integrated, not added on. Use recessed downlights in ceilings, linear LED strips in coves, and minimalist wall sconces. In kitchens, under-cabinet task lighting is essential. For detailing, aim for seamless joints: use shadow gaps instead of skirting boards, and specify doors and cabinets to sit flush. The transition between materials, like where a tile floor meets a wood floor, should be a deliberate, clean line, not covered by a clumsy threshold.
8. Emphasize horizontal lines and cantilevers
Design elements that emphasize length over height reinforce the modern aesthetic. Use long horizontal windows, linear exterior cladding, and low-profile furniture. A cantilevered element, like a portion of the upper floor projecting over the ground floor, creates visual interest and shade below. This requires careful structural engineering. The overhang should be proportional; a rule of thumb is a cantilever of 1.5 to 2 meters (5 to 6.5 feet) can be achieved with a steel structure.
9. Plan for a functional, open kitchen
The modern villa kitchen is part of the living space. A large island, at least 120 cm (47 inches) long, often serves as both a prep area and casual dining spot. Choose handleless cabinets in a matte finish, like laminate or lacquer, for easy cleaning. Integrate major appliances, like the refrigerator and dishwasher, behind cabinet panels. Ensure there is a clear work triangle between sink, cooktop, and refrigerator, with each leg between 1.2 and 2.7 meters (4 and 9 feet).
Key takeaways
Focus on a simple building form and open interior layout. Use large glass walls to connect with the outdoors and a limited selection of durable materials. Built-in storage and integrated lighting are crucial for a clean, uncluttered result. For further inspiration, explore our archive of more House & Villa Tours ideas showcasing these principles in real homes.
Frequently Asked Questions
What is the main characteristic of modern villa exterior design?
The main characteristic is a simple, geometric form, often with flat roofs, large windows, and a restrained material palette of two or three finishes like concrete, wood, or render.
How do you make a modern villa feel spacious?
Use an open-plan layout for main living areas, install floor-to-ceiling glass to connect with outdoor spaces, and maintain a consistent floor material throughout to visually expand the area.
What materials are best for a modern villa kitchen?
Use handleless cabinets in matte lacquer or laminate, integrate appliances behind panels, and choose durable countertops like quartz or sintered stone for a seamless, clean look.
How much does a modern villa design cost compared to a traditional one?
Costs are often comparable, but modern design prioritizes budget on key elements like large glazing and precise detailing, while saving on ornate moldings and complex roof structures.
Read Also
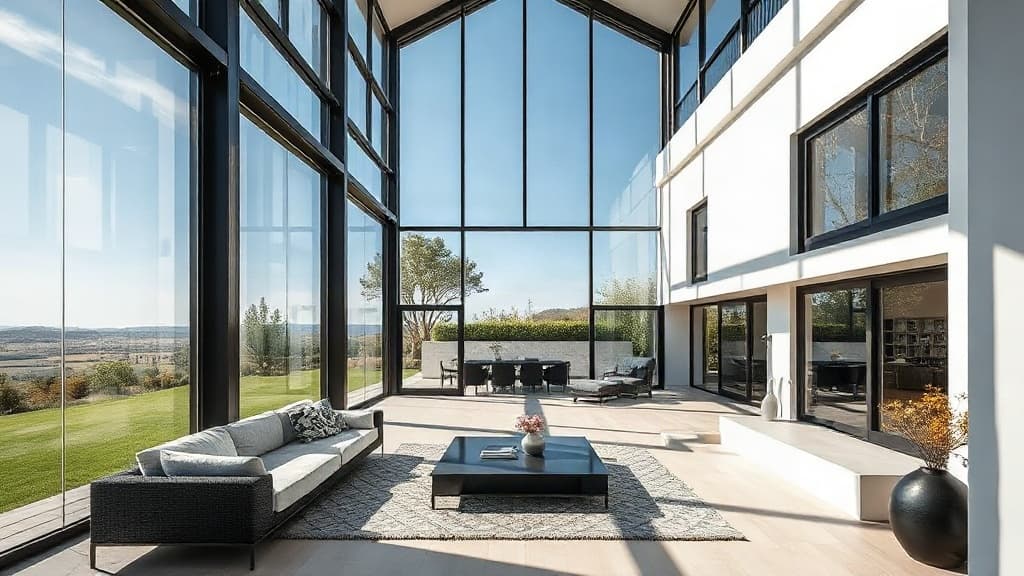
The Unspoken Dialogue: How Home Tours Reveal Your Personal Design Language
Beyond mere aesthetics, house and villa tours offer a profound lesson in how space, texture, and light converge to tell the unique story of those who live there.
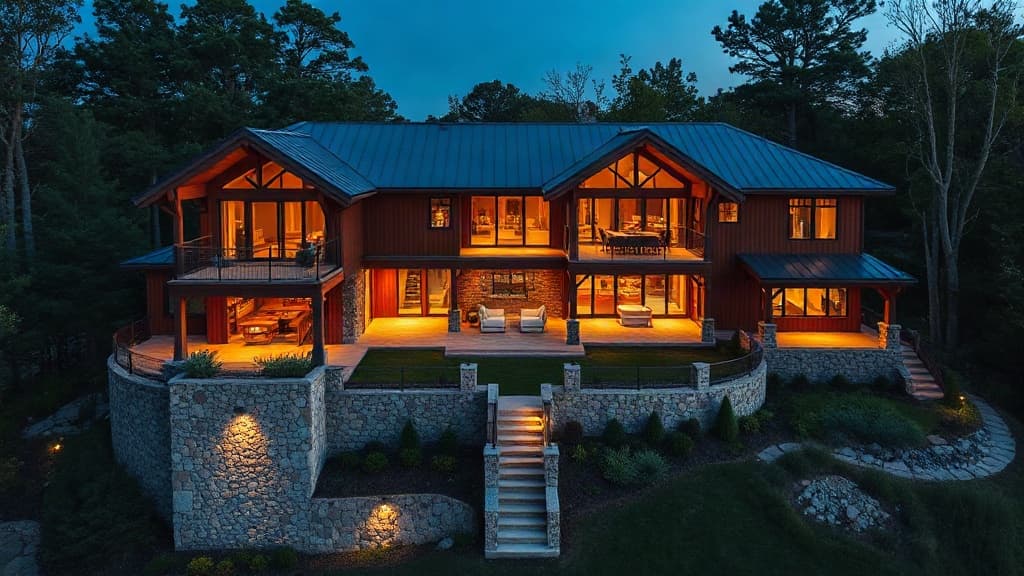
From Gallery to Reality: Translating Design Inspiration into Actionable Steps
Stunning house tours offer more than just visual pleasure; they are a blueprint. Here’s how to distil those grand concepts into practical upgrades for your own home.
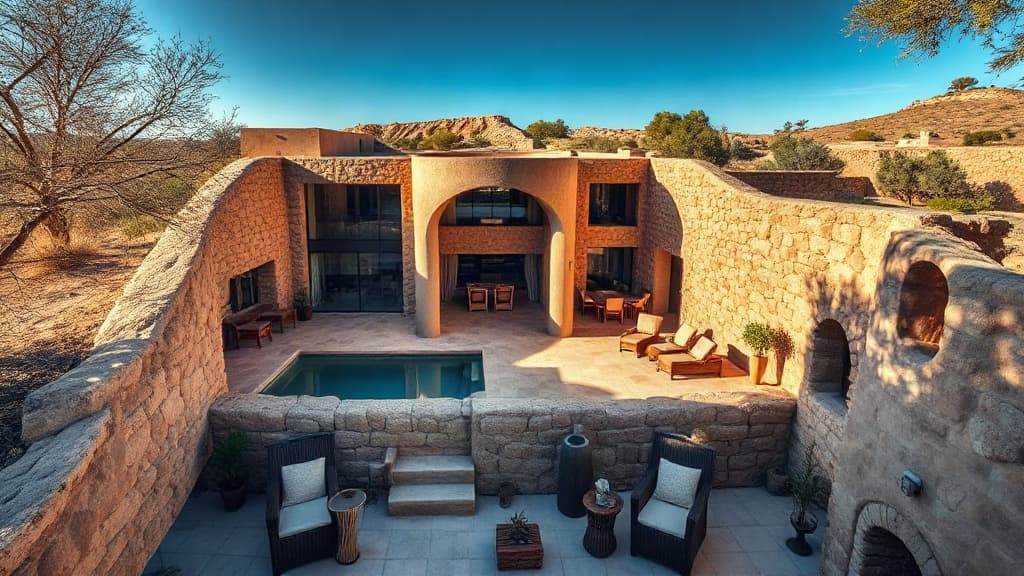
The Sculptor's Touch: How Materials, Light, and Detail Define a Space
A guided tour of a private villa reveals how the dialogue between raw materials, orchestrated light, and meticulous detailing creates profound architectural character.