18 Small Bathroom Ideas for a More Functional Space
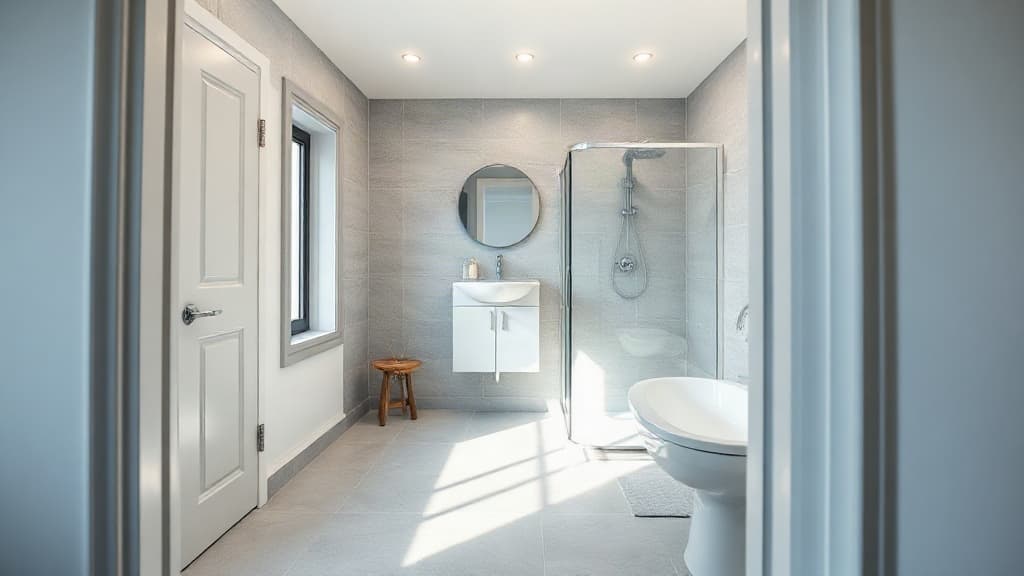
A small bathroom can be efficient and stylish. The goal is to improve function without making the space feel cramped. These ideas focus on layout, storage, and visual tricks to create a bathroom that works for your daily routine.
1. Install a wall-hung vanity
A wall-hung vanity creates a crucial gap between the floor and the cabinet. This visual break makes the floor area appear larger, which is key in a tight space. Choose a model with a shallow depth of around 45 cm (18 inches) to maximize floor space. Avoid vanities with bulky legs or solid sides that visually anchor the unit to the ground.
Ensure the plumbing is properly concealed within the wall for a clean look. The open space underneath is also perfect for storing a small waste bin or a set of bathroom scales, keeping them accessible but out of the main sightline. This setup makes cleaning the floor much easier, a practical benefit for any bathroom.
2. Use a large-format floor tile
Using larger tiles on the floor reduces the number of grout lines. Fewer lines create a less busy, more expansive visual field. A 60 cm by 60 cm (24 by 24 inch) porcelain tile in a light color is an excellent choice. Run the tiles in the same direction as the longest wall to visually stretch the room.
For a cohesive look, use the same tile on the shower floor if it's a walk-in design. A common mistake is using many small, mosaic tiles, which can make the floor look cluttered and shrink the perceived space. Ensure the grout color closely matches the tile to further minimize visual breaks.
3. Opt for a clear glass shower screen
A clear, frameless glass shower screen is the best option for maintaining an open sightline. It allows light to travel freely across the entire room, preventing the shower area from feeling like a dark, separate box. This is far more effective than a shower curtain or a frosted glass panel.
The screen should be installed from the ceiling to the top of the shower curb or tray. A hinge or pivot door that swings inward is typically more space-efficient than a sliding door. Keep the glass clean to maintain the illusion of openness; water spots can defeat the purpose.
4. Choose a single, reflective color palette
Painting walls, ceiling, and trim the same light, reflective color eliminates visual stops and starts. A soft white, pale gray, or very light beige works well. Use a paint with a satin or eggshell finish for walls, as it reflects light better than matte and is easier to clean.
Extend this monochromatic approach to your towels, bath mat, and shower curtain if you have one. Introducing many contrasting colors or patterns will chop up the space. For a bit of depth, you can use a slightly darker tone on the vanity, but keep it within two shades of the wall color.
5. Recess storage into the wall
Building storage into the wall saves precious floor space. The most common and useful application is a recessed medicine cabinet above the sink. Aim for one that is at least 10 cm (4 inches) deep to hold bottles and toiletries. Another excellent spot is within the shower wall for shampoo niches.
These niches should be tiled to match the surrounding wall for a seamless look. A typical mistake is making them too small; each should be at least 30 cm wide by 25 cm high (12 by 10 inches). Recessing storage keeps surfaces clear, which is fundamental to making a small room feel orderly.
6. Install a sliding or pocket door
A standard hinged door can use up to a square meter of valuable floor space when swinging open. Replacing it with a sliding barn-style door or, even better, a pocket door that disappears into the wall, reclaims that entire area. This is one of the most impactful layout changes you can make.
A pocket door requires modifying the wall framing, so it's best planned during a renovation. For a sliding barn door, ensure the track is sturdy and the door itself is not too thick to avoid a bulky look. This change instantly improves traffic flow and furniture placement options just outside the bathroom.
7. Use vertical lines to lift the ceiling
Vertical lines draw the eye upward, creating the illusion of height. You can achieve this with vertically stacked subway tiles, a stripe in the wallpaper, or even paneling on the lower half of the wall. The line should be continuous and run from near the floor to the ceiling.
Avoid horizontal lines like a picture rail or a strong horizontal tile pattern, as these will make the room feel wider but shorter. If using tiles, choose a rectangular format like 7.5 cm by 30 cm (3 by 12 inches) and install them in a vertical stack bond pattern for a modern, height-enhancing effect.
8. Select a corner sink
When floor space is extremely limited, a corner sink can be a lifesaver. It tucks into an often-unused corner, freeing up the rest of the wall for other necessities like the toilet or a tall storage cabinet. A small pedestal or wall-mounted corner basin works well.
Ensure the sink is proportionate; a basin that is too large will overwhelm the corner and protrude into the room. Pair it with a single-lever faucet to keep the profile minimal. This layout forces a very efficient use of the room's geometry and is a smart solution for powder rooms or en-suites.
9. Illuminate with layered lighting
Good lighting is non-negotiable. Relying on a single central ceiling fixture creates shadows. Instead, use a layered approach: bright, general light from recessed ceiling spots, task lighting at the mirror, and ambient light from a small wall sconce. This eliminates dark corners that make a room feel smaller.
For the mirror, use two vertical sconces or a lit mirror on either side of your face, not above, to eliminate shadows for shaving or makeup. All bulbs should be the same color temperature (3000K is a good, warm white) to maintain a consistent, clean light that makes colors true and the space feel bright and open.
10. Mount accessories on the wall
Keep countertops and floor space clear by mounting everything possible to the wall. This includes the toilet paper holder, towel bars, a shelf for hand soap, and even toothbrush holders. Use a consistent finish, like brushed nickel or matte black, for a coordinated look.
Place towel bars on the back of the door or on a side wall, not near the sink where they can impede movement. A small shelf above the toilet tank is a classic spot for extra storage or a plant. The principle is simple: if it doesn't need to be on the floor or counter, put it on the wall. For more Bathrooms & Spa Design ideas, visit our dedicated section.
Looking for more? Browse more Bathrooms & Spa Design ideas.
Key takeaways
Prioritize clear sightlines with wall-hung furniture and glass shower screens. Use a light, monochromatic color scheme and large tiles to visually expand the space. Reclaim floor area by installing a sliding door and building storage into the walls. Always plan lighting in layers to eliminate shadows.
Frequently Asked Questions
What is the best color for a very small bathroom?
Use a single light color on walls, ceiling, and trim. Soft white, pale gray, or light beige in a satin finish reflects the most light, making the space feel open and airy. Avoid contrasting colors that visually chop up the room.
How can I add storage to a tiny bathroom without it looking cluttered?
Recess storage into the walls, like a medicine cabinet or shower niche. Use a wall-hung vanity for under-sink space and mount all accessories like shelves and towel bars on the walls to keep floors and counters completely clear.
Can a bathtub work in a small bathroom?
A standard tub is often too large. Instead, consider a short, deep Japanese-style soaking tub, approximately 120 cm (47 inches) long, or a small corner tub. For most small bathrooms, a walk-in shower is a more space-efficient choice.
What is the biggest mistake in small bathroom design?
Using too many different colors, materials, and small patterns. This creates visual noise and makes the room feel busy and confined. Stick to a simple, cohesive palette and large, calm surfaces for a more spacious feel.
Read Also
The Hygge to Hammam Spectrum: Material Narratives in Bathroom & Spa Design
From minimalist Nordic serenity to the communal warmth of a traditional hammam, discover how material choices and spatial narratives transform bathrooms and spas into profoundly personal retreats.
Your Daily Oasis: Practical Tactics for an Elevating Bathroom
Move beyond aspirational imagery. Discover how to implement smart, realistic strategies that turn your bathroom into a personalized haven of function and calm.
Sensorial Sanctuaries: Where Bathrooms and Spas Transcend Function
Moving beyond pure utility, the contemporary personal spa is a crafted sensory journey. We explore how material tactility, orchestrated light, and meticulous detail converge to create sanctuaries of wellness.