Design
The Sanctuary and the Stage: Foundational Design for Private and Social Realms
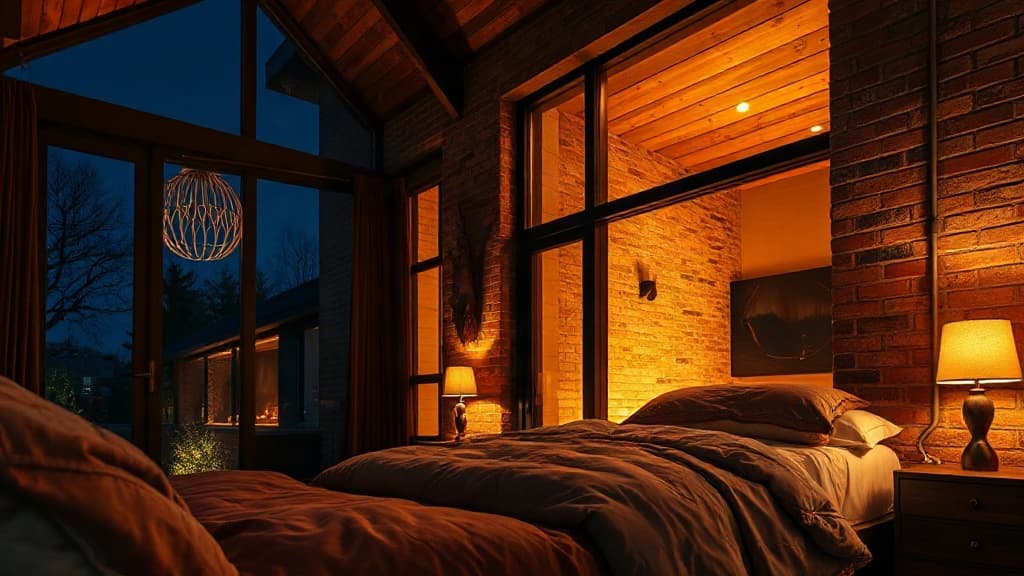
Within the domestic landscape, two spaces stand as polar opposites in function yet equal in their demand for thoughtful design: the bedroom and the lounge. One is a sanctuary of solitude, a haven for retreat and restoration. The other is a stage for social life, a canvas for connection and expression. While their purposes diverge, their successful creation hinges on a shared understanding of foundational design principles, applied with distinct intent for each realm.
The bedroom's primary design principle is one of psychological containment and sensory reduction. This is the architecture of the self. The goal is to craft an environment that facilitates disconnection from the external world and reconnection with inner calm. This is achieved through calculated intimacy of scale, a curated and restrained material palette, and a mastery of light control. The layout must prioritize flow and simplicity, eliminating visual clutter that can translate into mental clutter. Textiles become paramount—layers of soft, tactile fabrics in bedding, rugs, and drapery absorb sound and create a cocooning effect. Colour psychology leans towards serene, muted tones or enveloping darks, while lighting is entirely layered and dimmable, transitioning from functional task lighting to soft, ambient glows that signal the brain to unwind.
In stark contrast, the lounge operates on a principle of psychological expansion and social orchestration. Here, design must facilitate fluid interaction, visual interest, and a subtle narrative about the inhabitants. The layout is fundamentally conversational, arranging seating to foster connection while allowing for easy circulation. Unlike the bedroom’s reductive palette, the lounge often embraces a more dynamic material story—mixing textures like polished wood, soft leather, woven textiles, and metallic accents to create visual rhythm. Lighting is performative; a central fixture might anchor the space, but it is augmented with accent lights to highlight art and ambient lamps to create pools of inviting warmth. This space is curated, not hidden, with displayed objects and art serving as conversation starters.
The unifying thread is intentionality. Every choice, from the orientation of the bed to the arrangement of a sofa, must consciously serve the core human need the space addresses: restorative solitude or vibrant communion. By first defining this non-negotiable purpose, the principles of layout, materiality, light, and colour naturally align to create rooms that don't just look composed, but feel fundamentally right. To dive deeper into crafting these essential spaces, we invite you to [see more Interiors stories](/interiors/bedrooms-lounges).
Read Also
Feature
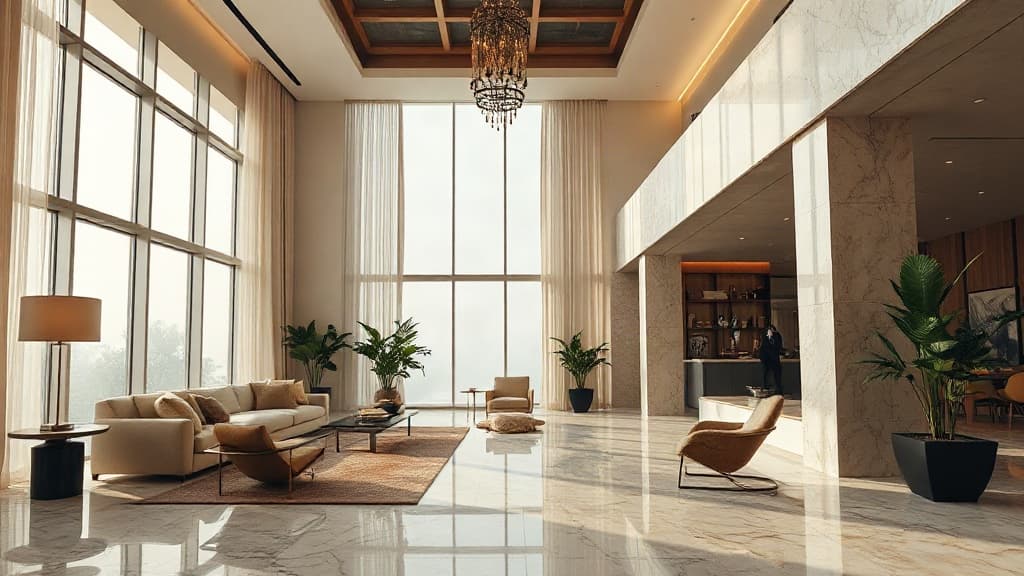
Beyond the Sofa: Living & Reception Spaces That Tell a Story
Moving beyond mere aesthetics, we explore how the world's most captivating living rooms anchor themselves in personal narrative and architectural honesty, offering true inspiration for your own space.
Guide
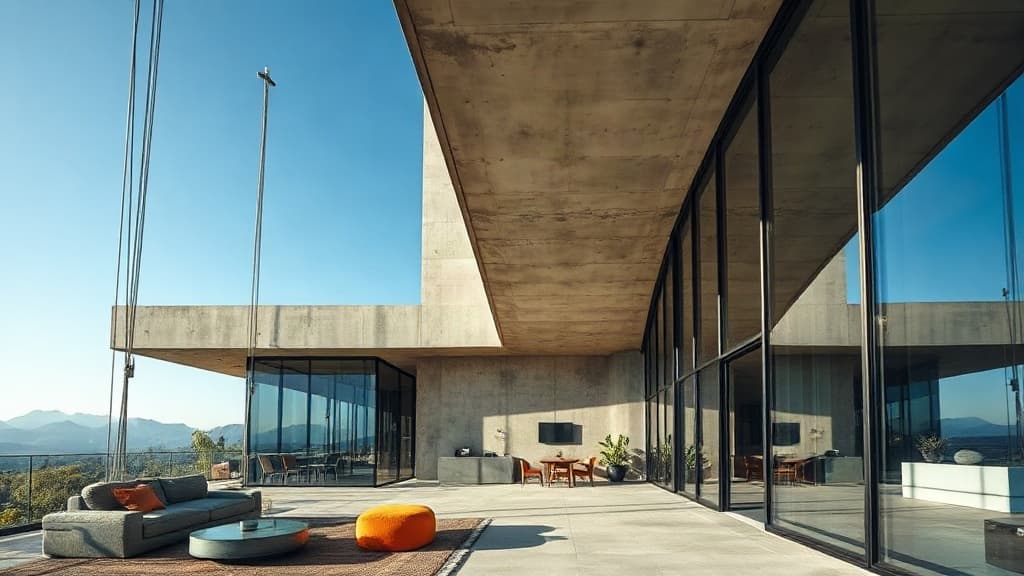
The Living Room Reimagined: Practical Wisdom for the Heart of Your Home
Your living and reception areas are more than just rooms; they are stages for life. Our practical guide helps homeowners craft spaces that are as functional as they are beautiful.
Design
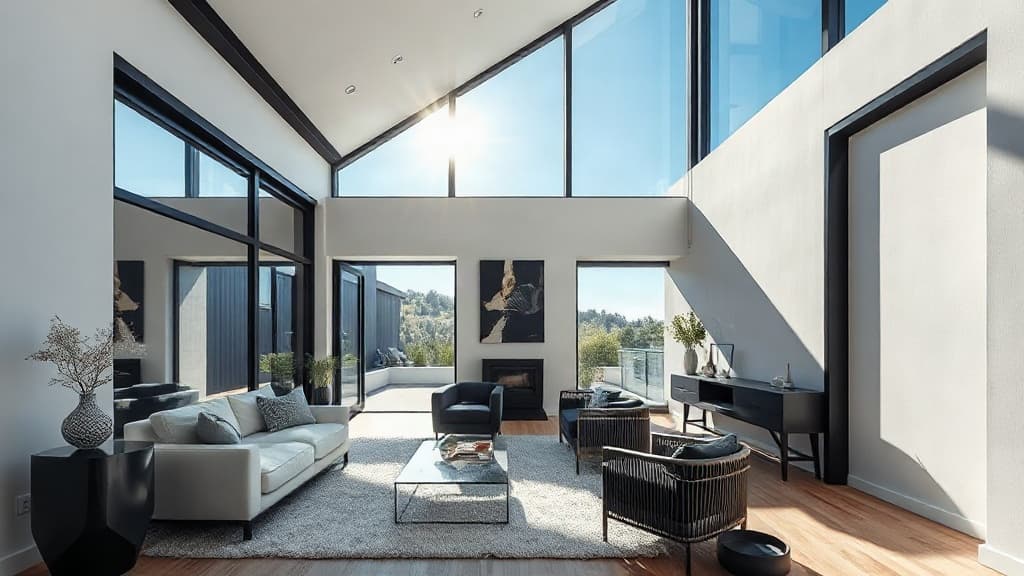
The Unspoken Dialogue: How Material, Light, and Detail Shape Living Space
Beyond furniture, the true character of a living space is composed in the quiet interplay of substance, illumination, and crafted detail.