Feature
Living with the Land: How Modern Architecture is Embracing Resilience and Illusion
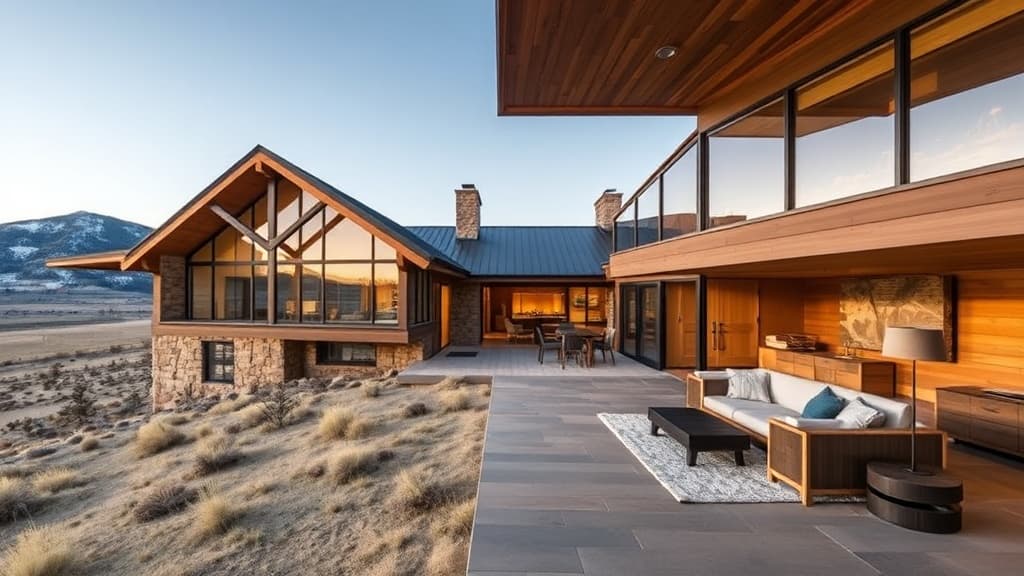
In the high-altitude drama of Colorado's Front Range, where the earth meets the sky in a rugged embrace, architecture is undergoing a quiet revolution. It is a movement defined not by defiance, but by a profound dialogue with the land—a recalibration of our built environment to be both resilient and ethereal. Here, a new generation of homes is emerging, not as fortresses against nature, but as elevated companions to it, appearing to hover lightly over the terrain as if in respectful suspension.
This visual phenomenon of 'hovering' is far more than a stylistic flourish; it is a direct architectural response to contemporary challenges. In regions prone to wildfires, floods, or seismic activity, elevating a structure serves a crucial bioclimatic and protective function. It allows natural topography and hydrological flows to continue unimpeded beneath, reducing erosion and mitigating flood risk. More poignantly, for sites scarred by disaster, such as the replacement of a wildfire-ravaged home, lifting the living spaces represents a symbolic rebirth—a conscious decision to tread more lightly, to build with memory and mindfulness.
The technical orchestration behind this illusion is a masterclass in structural subtlety. It involves cantilevers that extend living spaces into the viewshed, recessed ground floors clad in materials that mirror the earth, and strategic use of glazing that dematerializes the solidity of the lower levels. The result is a building that seems to be all roof and view, a platform for engaging with the majestic surroundings without imposing a heavy footprint. This approach demands a seamless collaboration between architect, structural engineer, and interior designer from the project's inception, ensuring that the structural poetry is matched by lived-in practicality.
From an interior design perspective, this architectural philosophy creates unique spatial narratives. Rooms anchored to these 'floating' planes often prioritize panoramic, frameless vistas, dissolving the boundary between inside and out. The interiors must then provide warmth and texture to counterbalance the potential coolness of the expansive glass and minimalist structure. Here, materiality becomes paramount: reclaimed wood that tells a story of the local landscape, stone hearths that root the space psychologically, and textiles that add layers of comfort. The interior becomes a curated shelter within the vastness, a human-scaled counterpoint to the architectural grandeur.
For readers of Archdeco, this trend signifies a pivotal shift in design priorities. It moves beyond mere aesthetics to embrace a holistic design ethos where sustainability, site sensitivity, and psychological well-being are inextricably linked. It challenges designers to think of buildings not as static objects, but as dynamic interfaces—filters for light, air, and view that actively shape the inhabitant's daily experience. In an era of climate consciousness, this represents a mature and elegant path forward: building with adaptability and respect, using illusion not for spectacle, but for harmony.
Ultimately, these structures that appear to graze the landscape teach us a valuable lesson. They demonstrate that the most powerful architecture is often that which knows when to recede, to elevate, and to frame. It is an architecture of connection rather than conquest, offering a blueprint for how we might live more thoughtfully and beautifully within our increasingly fragile world. The house that hovers is not an escape from the land; it is a deeper, more respectful way of dwelling within it.
Read Also
Guide
From Gallery to Living Room: Borrowing Design Confidence from Public Spaces
Discover how the bold confidence of museum galleries and boutique hotels can be distilled into practical principles for designing a home that feels both inspired and authentically yours.
Guide
Living in Layers: A Practical Strategy for Building a Home You'll Love for Years
Building a timeless home isn't about chasing trends. Discover how a layered, intentional approach to furnishing creates a deeply personal and adaptable space that evolves with you.

Guide
The Essential Triad: How Material, Light, and Detail Elevate a Showcase
In furnishing and design, it is the considered interplay of substance, illumination, and the finishing touch that transforms a room from a collection of items into a cohesive, compelling environment.