Passive House Design: 8 Core Principles Explained
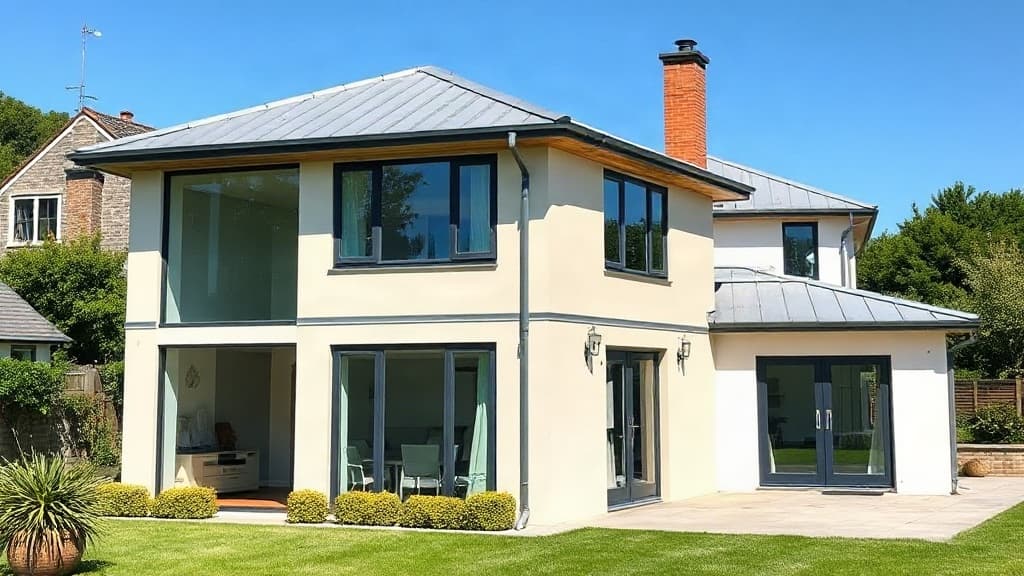
Passive House design is a rigorous building standard that creates homes requiring very little energy for heating or cooling. The principles focus on sealing the building envelope, using strategic insulation, and harnessing sunlight to maintain a stable, comfortable indoor climate year-round.
1. Super-Insulated Envelope
The building envelope must be continuously insulated without gaps to drastically reduce heat transfer. This means using high-performance insulation materials, like rigid foam boards or dense mineral wool, at specified thicknesses. For a temperate climate, wall insulation often needs an R-value of R-40 or higher, and roof insulation R-60. This layer is the primary barrier against outdoor temperatures, making the interior easy to keep warm in winter and cool in summer.
A common mistake is installing insulation with gaps or compressing batts, which creates thermal bridges. These are points where heat escapes easily, like at wall studs or around window frames. To prevent this, the insulation layer must be continuous, wrapping the entire structure like a warm blanket. This often requires careful planning of the wall assembly and the use of specialized tapes and sealants at all seams.
2. Airtight Construction
An airtight building envelope stops uncontrolled air leakage, which is a major source of energy loss and drafts. The goal is to achieve an air change rate of less than 0.6 air changes per hour at a pressure test of 50 Pascals. This is measured with a blower door test after construction. Achieving this requires meticulous sealing of every joint, penetration, and seam in the building shell.
Key areas to seal include the connections between walls and floors, windows and doors, and any pipes or wires passing through the envelope. A continuous air barrier material, like a specialized membrane or taped sheathing, is essential. While sealing the home tightly, you must also plan for intentional, controlled ventilation, which is provided by a separate mechanical system to ensure fresh air.
3. High-Performance Windows
Windows are typically the weakest point in a thermal envelope. Passive House standards require windows with triple glazing, insulated frames, and low-emissivity (low-e) coatings. The frames must be thermally broken, meaning there is a non-conductive material separating the interior and exterior parts of the frame to prevent condensation and heat loss.
The placement of these windows is equally critical. In the Northern Hemisphere, the majority of glazing should face south to capture passive solar heat in winter. The size and overhangs must be calculated to allow the low winter sun to penetrate for warmth, while shading from the high summer sun to prevent overheating. North-facing windows should be smaller to minimize heat loss.
4. Thermal Bridge-Free Design
A thermal bridge is any part of the building structure that conducts heat more readily than the surrounding materials, creating a path for energy loss. Examples include concrete balconies extending from a floor slab, metal wall ties, or uninsulated corners. These spots can become cold surfaces indoors, leading to condensation and mold.
Eliminating thermal bridges requires detailed planning from the design phase. This involves using thermally broken structural connections, insulating around all structural penetrations, and ensuring insulation layers are continuous at junctions like wall-to-roof or wall-to-foundation. Specialized thermal modeling software is often used to identify and solve potential bridge issues before construction begins.
5. Balanced Ventilation with Heat Recovery
Because a Passive House is so airtight, you need a mechanical system to bring in fresh air and exhaust stale air. A Heat Recovery Ventilator (HRV) or Energy Recovery Ventilator (ERV) is the solution. This system uses a heat exchanger to transfer warmth from the outgoing stale air to the incoming fresh air in winter, and can cool incoming air in summer.
The system provides a constant, gentle supply of filtered fresh air to all living spaces, like bedrooms and living rooms, while extracting air from moisture-prone areas like kitchens and bathrooms. This maintains excellent indoor air quality without the energy penalty of opening windows in extreme weather. The system typically recovers over 75% of the heat that would otherwise be lost.
6. Passive Solar Gains
This principle involves strategically using the sun's energy to heat the home in winter. As mentioned, this is primarily achieved through south-facing glazing. The amount of window area is carefully calculated based on the home's location and climate to provide optimal solar heat gain during the heating season without causing summer overheating.
To manage solar gain, elements like roof overhangs, exterior shades, or deciduous trees are used. A well-designed overhang will block the high summer sun but allow the lower winter sun to shine directly into the home. Interior thermal mass, such as a concrete floor or masonry wall, can absorb this solar heat during the day and release it slowly at night, stabilizing temperatures.
7. Optimal Building Orientation and Form
The home's shape and placement on the site are foundational. A compact building shape, like a rectangle or cube, has less surface area relative to its volume, which minimizes areas where heat can escape. This is known as a good surface-area-to-volume ratio. The long axis of the home should typically run east-west, with the main living areas facing south.
This orientation maximizes southern exposure for windows while minimizing exposure to cold north winds. The design also considers local site conditions like existing trees for wind protection and shading. A sprawling, complex shape with many corners and projections increases the surface area, making it much harder and more expensive to insulate and seal effectively.
8. Efficient Space Heating and Cooling Demand
In a properly built Passive House, the heating and cooling demand is so low that conventional large systems are unnecessary. The annual heating demand must not exceed 15 kWh per square meter of living space. This is about one-tenth of the demand in a standard new building. This tiny remaining demand can often be met with a very small source.
This could be a compact electric heater, a small heat pump, or even the pre-heated air from the HRV system. There is no need for a large furnace, boiler, or extensive ductwork. Similarly, in many climates, careful solar shading and night-time ventilation through windows or the HRV can eliminate the need for a traditional air conditioning system. For more Sustainable & Eco Architecture ideas that complement these principles, explore our dedicated section.
Looking for more? Browse more Sustainable & Eco Architecture ideas.
Key takeaways
Passive House design relies on a super-insulated, airtight building envelope as its foundation. High-performance windows and thermal bridge-free details are non-negotiable for success. A mechanical ventilation system with heat recovery is essential for fresh air and efficiency. The remaining tiny heating demand can be met with a very small, simple system.
Frequently Asked Questions
What is the main goal of Passive House design?
The main goal is to create a building that requires minimal energy for heating and cooling. It achieves this through a super-insulated, airtight envelope, high-performance windows, and controlled ventilation, maintaining comfort with very little active mechanical systems.
How much does a Passive House cost to build compared to a standard home?
Construction costs can be 5-15% higher due to premium materials like triple-glazed windows and meticulous labor for air sealing. However, this is offset by eliminating large HVAC systems and, more importantly, by slashing utility bills by up to 90% for decades.
Do you need special windows for a Passive House?
Yes. Windows must be triple-glazed with insulated frames and low-emissivity coatings. They are typically the most expensive component. Their placement, especially south-facing for solar gain, is calculated precisely to contribute to heating in winter without causing overheating in summer.
Can you open windows in a Passive House?
Absolutely. You can open windows whenever you want. The airtightness standard is about controlling *unwanted* leakage. The home includes a mechanical ventilation system for constant fresh air, but opening a window for breeze or fresh air is always an option and does not compromise the design.
Read Also
When Architecture Grows: Living Buildings Shaping Our Future
Beyond theory, sustainable architecture is a living, breathing reality. We explore visionary projects where built environments actively heal, regenerate, and inspire.
Your Home's Green Print: Simple Steps for Sustainable Living
Sustainable architecture isn't just for new builds; it's a practical approach any homeowner can adopt. Discover actionable strategies to enhance your home's efficiency and comfort.
The Quiet Revolution: How Materials, Light & Detail Define Modern Eco-Architecture
Moving beyond theory, sustainable architecture is now a tangible dialogue between resource-conscious materials, intelligent light, and meaningful detail, shaping spaces that are as ethical as they are beautiful.