15 Small Cafe Interior Design Ideas to Maximize Your Space
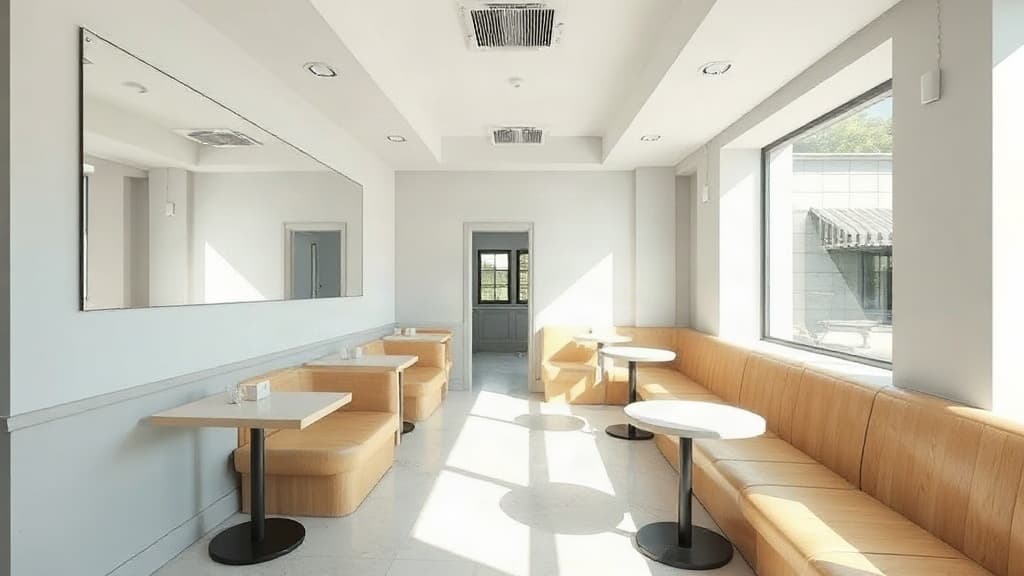
Designing a small cafe requires smart planning to fit everything in without feeling cramped. The goal is to create a welcoming atmosphere where customers feel comfortable and staff can work efficiently, all within a limited square footage. You need to make deliberate choices about layout, furniture, and storage.
1. Plan a Single, Efficient Circulation Path
Create one main walking route for customers from the entrance to the counter, then to seating and the exit. This path should be at least 90 cm (35 inches) wide for one-way traffic and 120 cm (47 inches) where staff might pass with trays. Avoid creating dead-end corners where people get stuck. The counter should be visible immediately upon entering, guiding the flow naturally and reducing congestion.
2. Choose a Light, Monochromatic Color Palette
Paint walls, ceilings, and major fixtures in light, neutral colors like off-white, light grey, or pale beige. This makes surfaces recede visually, expanding the sense of space. Use one main color for about 70% of the room. You can introduce a second, slightly darker accent color on one focal wall or the lower half of walls, but keep it in the same color family. Avoid dark colors on large surfaces as they absorb light and make a room feel smaller.
3. Install Recessed or Track Lighting
Recessed downlights or slim track lighting mounted on the ceiling provide general illumination without taking up visual space. Place fixtures to highlight key areas: the counter, menu board, and a feature wall. For a 25 square meter cafe, you typically need 6-8 LED downlights. Ensure the lighting at tables is slightly warmer (2700K-3000K) than the cooler, brighter light (4000K) over the service area to create distinct zones.
4. Use Built-In Banquette Seating Along Walls
Built-in bench seating along perimeter walls saves significant floor space compared to freestanding chairs. A typical banquette is 45 cm (18 inches) deep and 45 cm (18 inches) high, with a table placed 30-35 cm (12-14 inches) from its edge. The bench should have a slight inward tilt for comfort. Upholster it in a durable, wipeable vinyl or fabric to reduce maintenance and add a textured element.
5. Select Small, Lightweight Tables
Choose tables with slender legs and small tops. Round tables 70 cm (28 inches) in diameter or square tables 75x75 cm (30x30 inches) seat two people comfortably. For four people, use a rectangular table 100x75 cm (40x30 inches). Avoid bulky pedestal bases that limit legroom. Light-colored or transparent materials like light wood or clear acrylic help the furniture feel less heavy and visually clutter the space less.
6. Mount Shelves and Menus on Walls
Use the vertical space for storage and information. Install floating shelves 30 cm (12 inches) deep above counter height for retail items or decor. The menu board should be large, clear, and mounted on a prominent wall behind the counter. This removes obstacles from the floor and keeps sightlines open. Ensure all wall-mounted items are securely fixed and do not protrude so far that they become a hazard.
7. Incorporate a Large Mirror on One Wall
A mirror placed on a long wall or behind the counter can double the visual depth of the room. Use a single large pane, at least 120 cm (47 inches) tall, rather than several small mirrors. Position it to reflect a pleasant view, like the seating area or an art piece, not the service door or a blank wall. A frameless mirror or one with a very thin metal frame works best to maintain a clean look.
8. Opt for a Compact, Vertical Service Counter
Design your service counter to be tall and narrow rather than wide and sprawling. A height of 105 cm (41 inches) is standard. The counter depth need only be 60 cm (24 inches) to accommodate espresso machines and a cash register. Use the space underneath for refrigeration or storage, and keep the countertop clear except for essential equipment. This minimizes its footprint while maintaining full functionality.
9. Define Zones with Low Dividers or Flooring
Use subtle changes in flooring material, like switching from tile near the counter to wood-look laminate in the seating area, to define zones without walls. Another option is a low, 100 cm (39 inch) high partition, like a planter box or a shelf unit, placed between tables. This creates a sense of separation and privacy for customers without blocking light or making the space feel subdivided into tiny rooms.
10. Select Multi-Functional Furniture
Choose furniture that serves more than one purpose. Stools that can tuck under a counter ledge when not in use, or small nesting tables that can be pulled out during busy times, add flexibility. Some wall-mounted shelves can fold down to become a tiny workstation for a laptop. This approach allows you to adapt the space for different customer needs throughout the day without permanent additions.
11. Keep Decor Simple and Minimal
Avoid clutter. Choose one or two statement pieces, like a single large piece of artwork or a distinctive light fixture over the counter. Decorative items should be few and intentionally placed. A common mistake is filling every shelf and wall with small knick-knacks, which makes a small space feel busy and smaller. A minimalist approach feels more spacious and modern, and is easier to keep clean.
12. Ensure Clear Sightlines from the Entrance
When a customer walks in, they should be able to see most of the cafe, including available seating and the counter. Avoid placing tall shelves, signage, or large plants that block this view. An open sightline makes the space feel larger and more inviting, and helps customers understand the layout instantly. It also allows staff to see the entrance and greet people promptly.
13. Use Transparent or Glass Elements
Incorporate materials that you can see through. A glass display case for pastries, a clear acrylic chair, or a glass panel in a partition divides space without a visual barrier. Even a glass door on a under-counter fridge can make the unit feel less solid. These elements allow light to pass through and maintain an uninterrupted line of sight, which is key to making a small interior feel expansive.
14. Integrate Clever, Hidden Storage
Maximize every inch. Use the space under banquette seating for hinged lids that open to storage. Install narrow pull-out racks beside refrigerators. Look for opportunities above doorways for shallow cabinets. Good storage that is out of sight is crucial for a small cafe to function without countertops and floors becoming cluttered with supplies. For more insights on designing commercial spaces, explore our archive of more Commercial Architecture ideas.
15. Add a Single Bold Graphic or Mural
While the base palette should be light, one bold graphic element can add personality without shrinking the space. Consider a large-scale mural or geometric pattern on one wall only. Keep its colors within a limited, cohesive scheme. This creates a focal point that draws the eye and adds visual interest, preventing the space from feeling bland or clinical due to an overuse of neutral colors.
Key takeaways
Plan a clear customer path at least 90 cm wide from door to counter. Use light colors on walls and ceilings to make surfaces recede visually. Choose small-scale, multi-functional furniture and built-in seating to save floor space. Install ample overhead lighting and use mirrors to enhance the sense of volume.
Frequently Asked Questions
What is the best color for a small cafe interior?
Light, neutral colors like off-white, light grey, or pale beige are best. They make walls and ceilings recede visually, making the space feel larger. Use one light color for about 70% of the room to create an open, airy foundation.
How do you arrange tables in a small cafe?
Use small, lightweight tables like 70 cm rounds or 75x75 cm squares. Arrange them along a single circulation path, leaving 90 cm for walkways. Place built-in banquettes against walls to save space, with tables 30-35 cm from the bench edge.
How can I make my small cafe look bigger?
Use a light color palette, install recessed lighting, and add a large mirror on one wall to reflect light and depth. Keep decor minimal and ensure clear sightlines from the entrance. Transparent elements like glass partitions also help.
What kind of lighting is best for a small cafe?
Recessed downlights or slim track lights on the ceiling provide general light without clutter. Use warmer light (2700K-3000K) over tables and cooler, brighter light (4000K) over the service counter for clear task illumination.
Read Also

From Facade to Function: Where Commercial Architecture Sparks Innovation
Commercial architecture is a dynamic testing ground where ambition, brand identity, and public experience converge to shape the spaces where we work, shop, and gather.
Shop Like an Architect: Everyday Lessons for Your Home
What makes a cafe, a shop, or an office compelling? We translate the core principles of successful commercial architecture into practical, actionable tips for your living space.
The Silent Commerce: How Materials, Light & Detail Engineer Human Behavior
Beyond aesthetics, commercial architecture deploys materiality, illumination, and meticulous detail as psychological tools that guide movement, decision-making, and perception.