Feature
The Silent Commerce: How Materials, Light & Detail Engineer Human Behavior
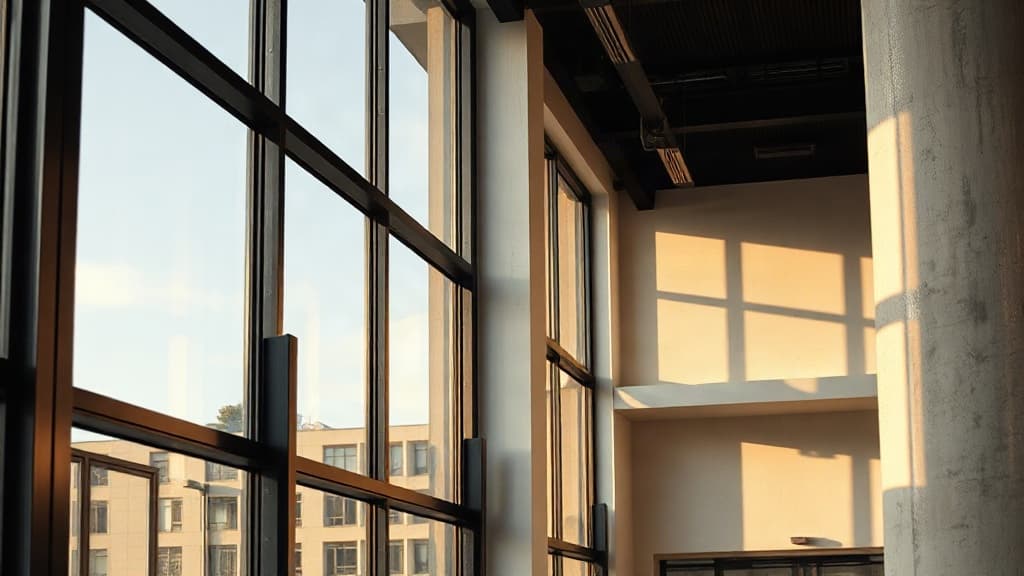
In the theater of commerce, the building itself is the stage manager, silently directing the flow of customers, workers, and ideas. Its tools are not digital algorithms but tangible, environmental ones: the unspoken language of materials, the choreography of light, and the silent narrative of details. This trinity does more than shape a physical envelope; it engineers human behavior, perception, and ultimately, commercial success.
The strategic deployment of materiality is the first act of persuasion. A corporate headquarters clad in raw, board-formed concrete speaks of stability and authenticity, while a tech incubator lined in warm, reclaimed timber and visible structural elements telegraphs innovation and transparency. The subconscious effect is profound. Cool, polished surfaces in a luxury boutique create a psychological distance that elevates perceived value, inviting careful contemplation. In contrast, the textured, tactile materials of a curated cafe—think hand-finished plaster, natural stone counters—encourage lingering and comfort. The material palette is never arbitrary; it is a calculated brand extension, building trust and setting behavioral expectations before a word is exchanged.
Light, however, is the director of this performance. It defines rhythm, focus, and emotion. A museum gift shop might wash its merchandise in a uniform, high-CRI (Color Rendering Index) light to ensure color fidelity and encourage confident purchases. Meanwhile, a high-end restaurant employs a complex layering of light: ambient glows to soften the space, precise accent lighting to make table settings and food glisten, and intimate task lighting that pools around diners, creating islands of privacy. This careful orchestration guides the eye, dictates pace, and sculpts the atmosphere from energizing to serene. Natural light remains the ultimate asset, strategically harnessed to reduce reliance on artificial systems and connect the interior to the circadian rhythm, subtly boosting well-being and productivity in workspaces.
It is in the details that this architectural narrative finds its voice. This is the realm of precision and intention: the seamless integration of HVAC grilles into a coffered ceiling, the custom-designed joinery of a reception desk that flows into a wall, the intentional alignment of tile patterns that lead the eye toward a product display. These are the elements often felt rather than explicitly noticed. They signal a commitment to quality and care, assuring the occupant that the same rigor applies to the business conducted within. A perfectly detailed threshold between two zones subconsciously signals transition, while the absence of visual clutter at corners and junctions fosters a sense of calm and order. In this meticulous craft, the message is clear: every experience here has been considered.
Ultimately, commercial architecture at its finest is a sophisticated form of environmental psychology. It uses the tangible language of material, the dynamic tool of light, and the eloquent whisper of detail to create spaces that don't just house commerce, but actively facilitate it. To explore how these principles shape other building typologies, [see more Architecture stories](/architecture/commercial).
Read Also
Feature
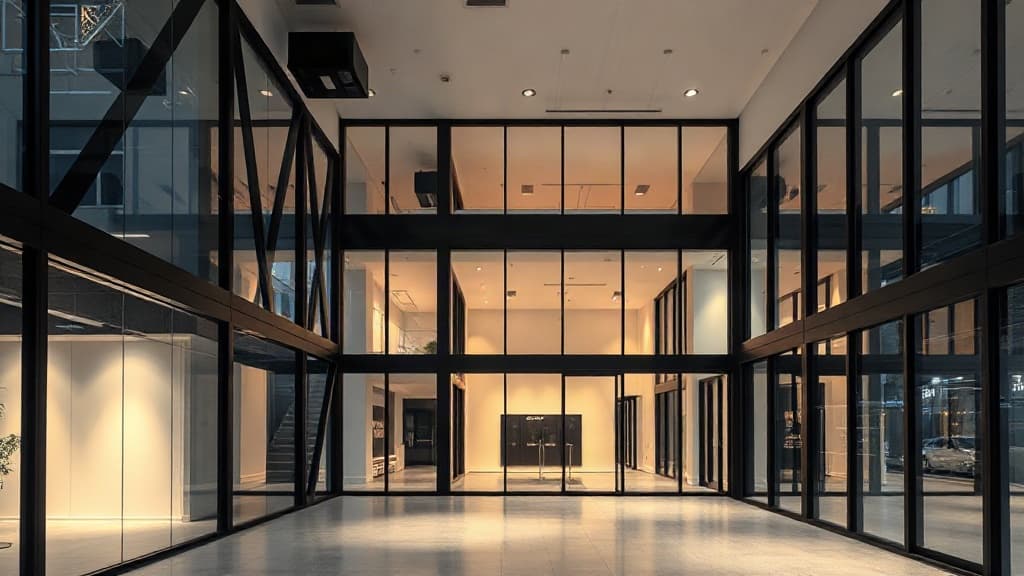
The Commerce of Experience: Core Principles of Commercial Architecture
Commercial architecture is the strategic art of designing spaces that work, sell, and inspire, moving beyond mere aesthetics to shape the human experience.
Feature
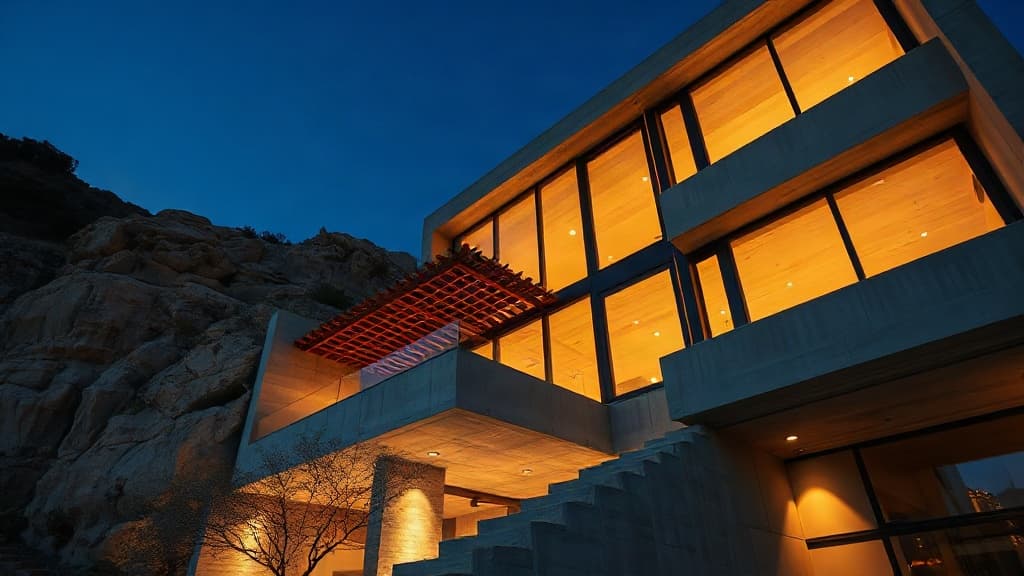
Where Ideas Take Shape: Finding Design Inspiration in the Built World
Architecture doesn't exist in a vacuum. This piece explores how real-world forms, from canyon cliffs to village squares, become the foundation for extraordinary homes.
Guide
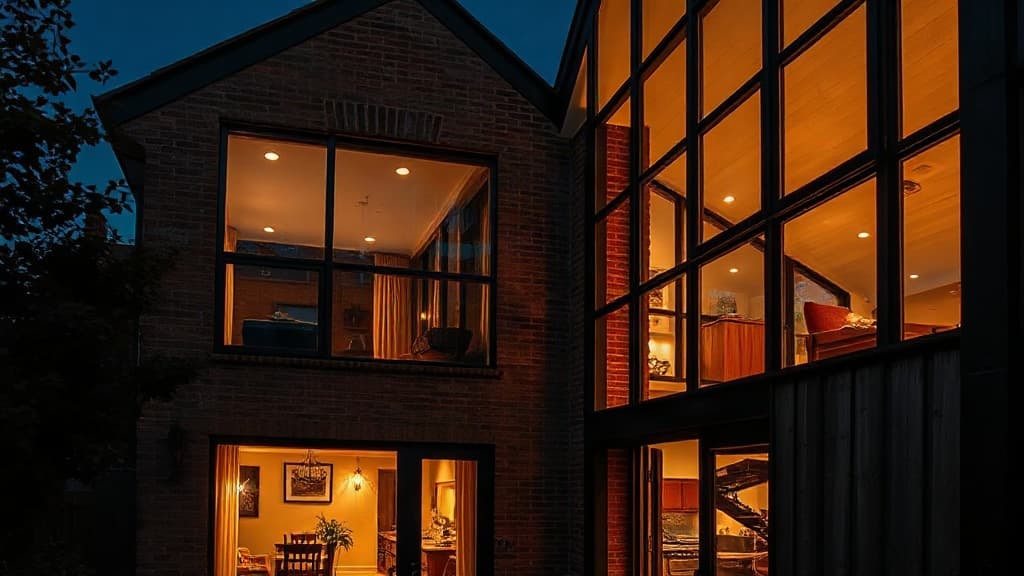
Your Blueprint for Clarity: Practical Architecture Tips Before You Build or Renovate
Transform your home project from overwhelming to outstanding with these foundational, practical insights from architectural thinking. A guide for the decisive homeowner.