Guide
Your Blueprint for Clarity: Practical Architecture Tips Before You Build or Renovate
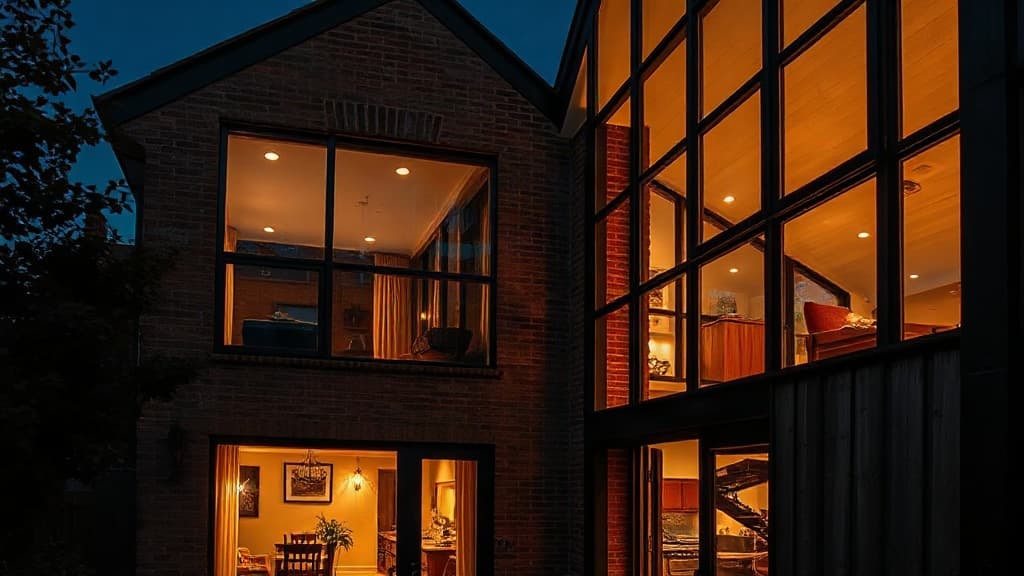
For many homeowners, the prospect of building or renovating is a thrilling dream tempered by a daunting reality of endless decisions. While interior decor captures the imagination, it is the underlying architecture—the thoughtful shaping of space, light, and flow—that truly determines how a home lives and feels. Shifting your mindset from decorator to architectural thinker can transform a stressful process into a deeply rewarding journey. Here are practical tips to ground your project in clarity and purpose from the very first sketch.
Begin with the ‘Why’ Before the ‘What’. Before falling in love with a specific fixture or a trending façade material, invest time in articulating your core needs and daily rituals. How does your family truly use space? Do you crave serene retreats or vibrant hubs for connection? Mapping out these lived experiences—the path from car to kitchen with groceries, the need for a quiet corner for reading, the way afternoon sun floods a potential living area—creates a vital brief. This list of experiential priorities becomes your North Star, ensuring every subsequent decision about layout, window placement, and even structural choices serves a deliberate, personal function.
Embrace the Power of Sequential Decision-Making. One of the most common pitfalls is making finish selections, like tile or paint colors, before resolving the spatial layout. Architecture is inherently hierarchical. First, lock in the fundamental ‘bones’: the room relationships, circulation paths, and primary openings for light and views. These are difficult and costly to change later. Then, proceed to the ‘muscle’: built-in elements, lighting plans, and structural materials. Finally, address the ‘skin’: surface finishes, fixtures, and furnishings. This logical sequence prevents the frustration of trying to force a beautiful finish into an awkward or poorly lit space, saving both time and budget in the long run.
Think in Volumes, Not Just Square Footage. A truly comfortable home is not simply a collection of rooms measured in meters. Consider the volume and quality of the spaces you are creating. A double-height entry or a vaulted ceiling in a main living area can impart a sense of grandeur without consuming excessive floor area. Conversely, strategically lowering a ceiling in a cozy den or bedroom can enhance intimacy. Pay equal attention to the transitions between spaces—the width of a doorway, the framing of a view from one room to the next, the play of light along a corridor. These nuanced considerations, born from architectural sensibility, elevate a house from a mere structure to a dynamic and harmonious home. For a deeper exploration of how these principles come to life in various contexts, [see more Architecture stories](/architecture/residential).
Read Also
Feature
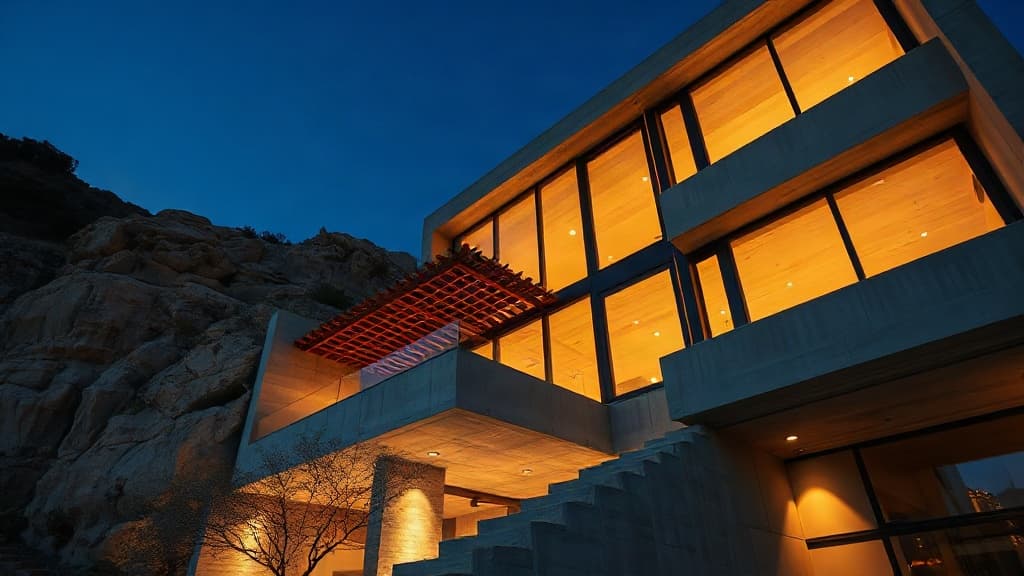
Where Ideas Take Shape: Finding Design Inspiration in the Built World
Architecture doesn't exist in a vacuum. This piece explores how real-world forms, from canyon cliffs to village squares, become the foundation for extraordinary homes.
Feature
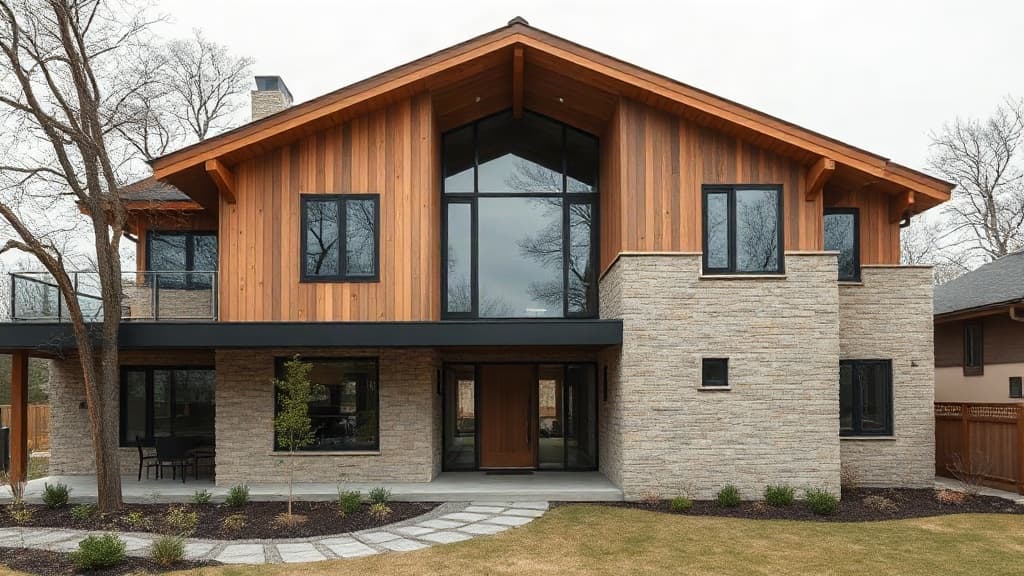
Beyond the Blueprint: How Materials, Light & Detail Shape the Soul of a Home
True residential architecture transcends layout. We explore how the thoughtful orchestration of tactile materials, curated light, and intentional detail creates spaces that feel truly lived-in.

Feature
The Human Scale: Foundational Principles for Residential Architecture
Residential architecture is the art of designing not just houses, but homes. We explore the core principles that transform built spaces into personalized sanctuaries that support and inspire daily life.