15 Small Living Room Ideas That Make Space Feel Bigger
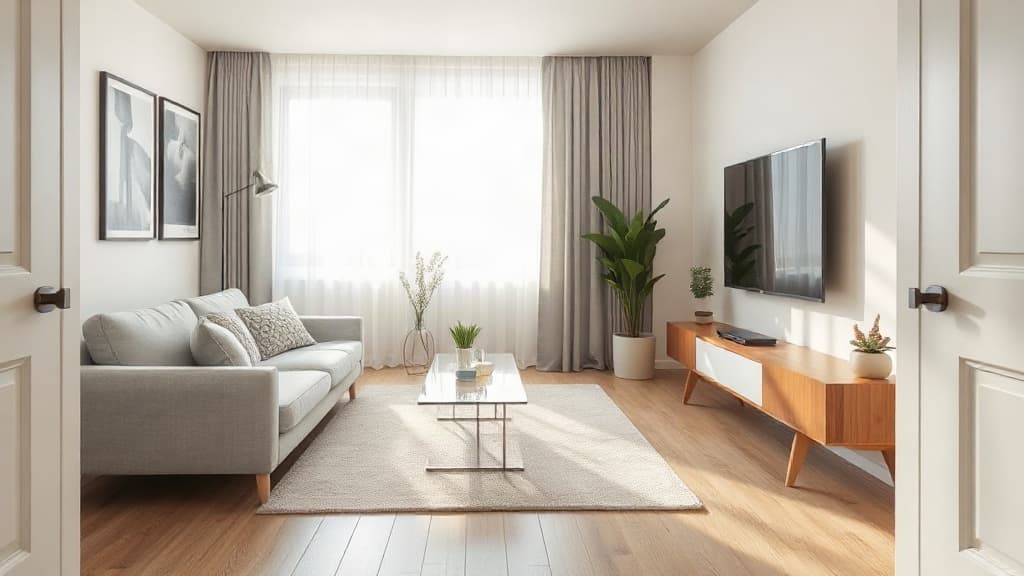
A small living room needs smart furniture choices and strategic design to feel open. Focus on multifunctional pieces, light colors, and clever storage to avoid clutter and maximize your square footage.
1. Choose a sofa with exposed legs
A sofa with legs visible creates a sense of visual space under the furniture. This clearance, typically 10-15 cm (4-6 inches) high, makes the floor area look larger. Avoid sofas with solid skirts or bases that touch the floor, as they block light and make the room feel heavy. A compact two-seater sofa, around 150 cm (59 inches) wide, is often a better fit than a bulky sectional.
For a modern look, choose a sofa with slim, tapered wooden or metal legs. This design lifts the visual weight of the largest piece in the room. Ensure there is at least 90 cm (35 inches) of clear walking space in front of it for comfortable circulation. A common mistake is pushing all furniture against the walls, which can leave an awkward, empty center.
2. Use a light-colored area rug
A light-colored rug, such as beige, light gray, or pale blue, helps reflect light and makes the floor plane appear larger. Choose a low-pile rug like a flatweave or sisal to avoid adding visual bulk. The rug should be large enough to anchor the main seating area, typically at least 180 x 250 cm (71 x 98 inches) for a small room.
Place the front legs of your sofa and chairs on the rug to tie the seating group together. This creates a defined zone without chopping up the floor. Avoid using multiple small rugs, as they will make the space look fragmented and busy. A single, correctly sized light rug unifies the space and enhances the feeling of openness.
3. Mount your TV on the wall
Mounting your television on the wall frees up the surface of a media console or credenza. This eliminates a large, deep piece of furniture that consumes floor space. Use a slim, low-profile mount that holds the TV close to the wall. The bottom of the TV should be at a comfortable viewing height, typically 100-110 cm (39-43 inches) from the floor to the center of the screen.
Without a bulky console, you gain valuable floor area. You can then use a narrow, floating shelf below the TV for a streaming device or a few decorative items. This keeps the sightline clean and low. The mistake is using a deep media unit that protrudes too far into the room, blocking walking paths.
4. Opt for furniture with built-in storage
Select furniture that serves dual purposes. An ottoman with a hinged lid provides hidden storage for blankets or magazines. A coffee table with a shelf or drawers keeps remote controls and coasters out of sight. Look for sofas with under-seat storage compartments. These pieces reduce the need for additional cabinets or shelves that add clutter.
When choosing a storage coffee table, measure carefully. A typical size for a small room is 100 x 60 cm (39 x 24 inches). Ensure it leaves enough space to walk around—at least 45 cm (18 inches) between it and the sofa. The goal is to contain essentials within the main furniture, preventing the need for extra units that eat into your limited space.
5. Hang curtains from ceiling to floor
Hanging curtains from the ceiling or just below the crown molding down to the floor draws the eye upward, emphasizing room height. Use lightweight fabrics like linen or cotton in a light, solid color. Mount the curtain rod 15-30 cm (6-12 inches) wider than the window frame on each side so that when open, the curtains fully reveal the glass.
This technique makes the window appear larger and allows maximum natural light to enter. Ensure the curtains just graze the floor or have a slight break. Avoid short curtains that end at the windowsill, as they visually cut the wall and make the ceiling feel lower. This simple change adds significant vertical emphasis.
6. Select a glass or acrylic coffee table
A transparent coffee table takes up visual space without blocking sightlines across the room. A glass top with metal legs or a fully acrylic table appears to disappear. This prevents the solid mass of a wooden table from interrupting the flow of the space. A typical size is 90 cm (35 inches) in diameter for a round table or 120 x 60 cm (47 x 24 inches) for a rectangular one.
The transparency allows you to see the rug and floor beneath, maintaining an open feel. It is a safer choice than a large, opaque table that can become an obstacle in a tight room. Just be mindful of keeping the surface tidy, as clutter will be highly visible. This is a functional trick that maintains utility while reducing visual weight.
7. Use mirrors to reflect light and view
Place a large mirror on a wall opposite or adjacent to a window to bounce natural light deeper into the room. This instantly makes the space feel brighter and more open. A mirror with a thin frame, or no frame, works best to avoid adding decorative bulk. A size of 120 x 180 cm (47 x 71 inches) is effective for a main wall.
You can also lean a tall, floor-standing mirror against a wall. Position it to reflect a pleasant view, like your seating area or the window, not a cluttered corner. Avoid using many small, decorative mirrors, as they create a busy, scattered effect. One strategically placed large mirror is a powerful tool for enhancing light and the perception of depth.
8. Stick to a light and neutral color palette
Paint your walls, ceiling, and trim in light, neutral shades like off-white, pale gray, or soft greige. Using the same color for walls and ceiling eliminates visual boundaries, making the box of the room feel less defined. A satin or eggshell sheen reflects more light than a flat finish. This creates a seamless, airy backdrop.
You can add depth with slightly darker shades on a single accent wall, but keep it in the same color family. Introduce color and pattern through smaller, changeable items like cushions and art. The mistake is using dark paint on all walls or a highly contrasting ceiling color, which will make the room feel smaller and more closed in. A light palette is the foundation for a spacious feel.
9. Install wall-mounted shelves
Floating shelves provide storage and display without occupying floor space. Install them in a vertical stack to draw the eye upward, utilizing empty wall area. Use shelves with a slim profile, about 20 cm (8 inches) deep, to hold books and objects without protruding too far. Space them about 30-35 cm (12-14 inches) apart vertically.
Keep the shelves organized and avoid overloading them. Style them with a mix of books, a few decorative objects, and some empty space. This prevents a heavy, cluttered look. Avoid deep, bulky bookcases that can make a wall feel imposing. Wall-mounted shelves are a lean alternative that adds function while keeping the floor clear.
10. Prioritize multifunctional furniture
Invest in pieces that serve more than one role. A console table behind a sofa can act as a narrow desk or a dining surface. A daybed can serve as both seating and a guest bed. Nesting side tables can be separated for use or tucked together to save space. This approach reduces the total number of items in the room.
Measure your room and plan the layout before buying. A multifunctional piece must fit perfectly and not hinder movement. For example, a sleeper sofa should still leave a clear pathway when open. The common error is buying several single-purpose items that collectively overcrowd the room. Smart, dual-purpose choices are essential for small living rooms.
11. Ensure adequate and layered lighting
A single overhead light can cast harsh shadows. Use a combination of ambient, task, and accent lighting. Start with a ceiling fixture, then add a floor lamp in a corner and a table lamp on a console. Use LED bulbs with a high Color Rendering Index (CRI) for accurate, bright light. This layered approach makes the room feel larger and more inviting.
Place lights at different heights to illuminate all corners and eliminate dark pools. A slim arc floor lamp can provide reading light without needing a side table. Avoid relying solely on one central fixture, which leaves the perimeter in shadow and makes walls feel closer. Good lighting is crucial for defining different zones and enhancing the sense of space.
12. Keep pathways and clearances clear
Maintain clear walkways between furniture pieces. The main traffic path through the room should be at least 90 cm (35 inches) wide. The space between a coffee table and a sofa should be a minimum of 45 cm (18 inches) for comfortable legroom. Arrange furniture to allow easy movement to doors, windows, and other rooms.
Do not block natural pathways with furniture. This often means floating the sofa away from the walls to create defined zones. A common layout mistake is filling every available corner, which makes the room difficult to navigate and feel cramped. Prioritizing clear circulation space is more important than adding one more chair or table.
13. Choose a low-profile media unit
If you need a media unit, select one with a low, horizontal profile. A unit that is 40-50 cm (16-20 inches) high and 120-180 cm (47-71 inches) long feels less imposing than a tall cabinet. It provides surface space without dominating the wall. Look for designs with open shelves or slender legs to maintain a light appearance.
Position it directly under your wall-mounted TV. This creates a clean, grounded line for your electronics. Keep cables organized and hidden with clips or a cable management box. Avoid bulky entertainment centers that reach near the ceiling; they consume valuable vertical visual space and make the room feel shorter.
14. Use vertical stripes or patterns sparingly
A subtle vertical pattern, like a faint stripe on wallpaper or a tall, vertical paneling detail, can draw the eye upward and increase the perceived height of the room. Use this on one focal wall only. Choose a pattern with a low contrast between the stripe color and the background color to avoid overwhelming the space.
This is an advanced technique. If using wallpaper, ensure the pattern repeat is not too busy. A better option might be vertical shiplap or board and batten painted the same color as the walls. The mistake is using bold, large-scale patterns on all walls, which will make the room feel chaotic and smaller. Subtle vertical lines are effective; loud patterns are not.
15. Declutter and edit accessories regularly
A small room shows clutter immediately. Be ruthless in editing decorative accessories. Limit yourself to a few meaningful pieces of art, one or two cushions per seat, and a simple centerpiece on the coffee table. Use closed storage like baskets or cabinets to store everyday items out of sight. Surfaces should remain mostly clear.
Adopt a habit of regular editing. If you bring in a new decorative item, remove an old one. Too many small objects, like figurines or stacks of magazines, create visual noise and make surfaces feel crowded. For more Living & Reception Areas ideas, explore our dedicated section. The clean, edited look is fundamental to making a small space feel calm and expansive.
Looking for more? Browse more Living & Reception Areas ideas.
Key takeaways
Choose furniture with legs to create airiness and use a large, light-colored rug to unify the floor. Mount your TV and use wall shelves to keep the floor clear. Stick to a light color palette and use mirrors to enhance light and depth. Prioritize clear walkways and multifunctional pieces to maximize every centimeter.
Frequently Asked Questions
What is the best color for a small living room?
Light, neutral colors like off-white, pale gray, or soft greige are best. They reflect light and make walls recede. Paint the ceiling the same color to eliminate visual boundaries and create a seamless, airy feel.
Should a sofa be against the wall in a small living room?
Not always. Floating the sofa away from the wall can create better traffic flow and define a cozy seating area. Leave at least 15-20 cm (6-8 inches) between the sofa back and the wall for a more spacious layout.
What size rug should I use in a small living room?
Use a large rug that fits under all front legs of your main seating furniture. A size of at least 180 x 250 cm (71 x 98 inches) is typical. It anchors the space and makes the floor area appear larger.
How can I add storage without making the room feel smaller?
Use furniture with built-in storage, like ottomans or coffee tables with drawers. Install wall-mounted floating shelves. Choose low-profile media units. The key is to use vertical wall space and multifunctional pieces to keep the floor clear.
Read Also
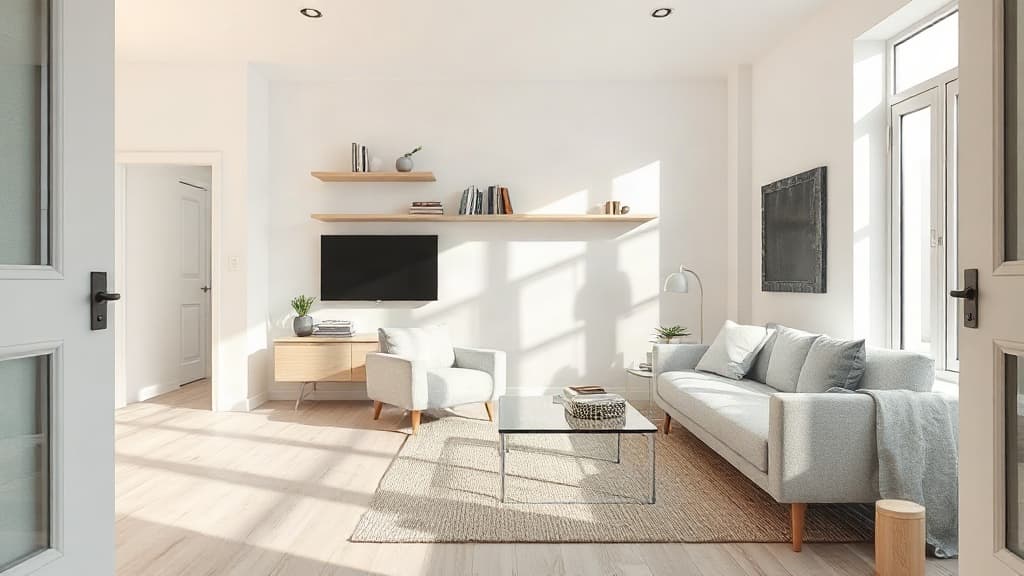
15 Small Living Room Ideas That Make Space Feel Bigger
Practical ways to arrange furniture, choose colors, and add storage to make a compact living area feel larger and function better.
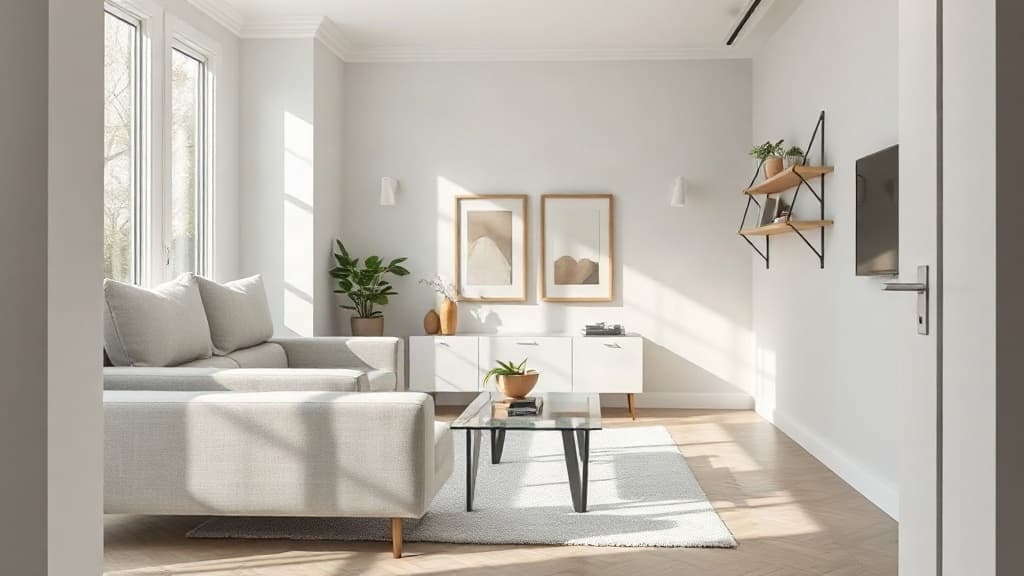
18 Small Living Room Ideas That Work Harder
Learn how to arrange furniture, choose colors, and add storage to make a small living room feel more spacious and functional.
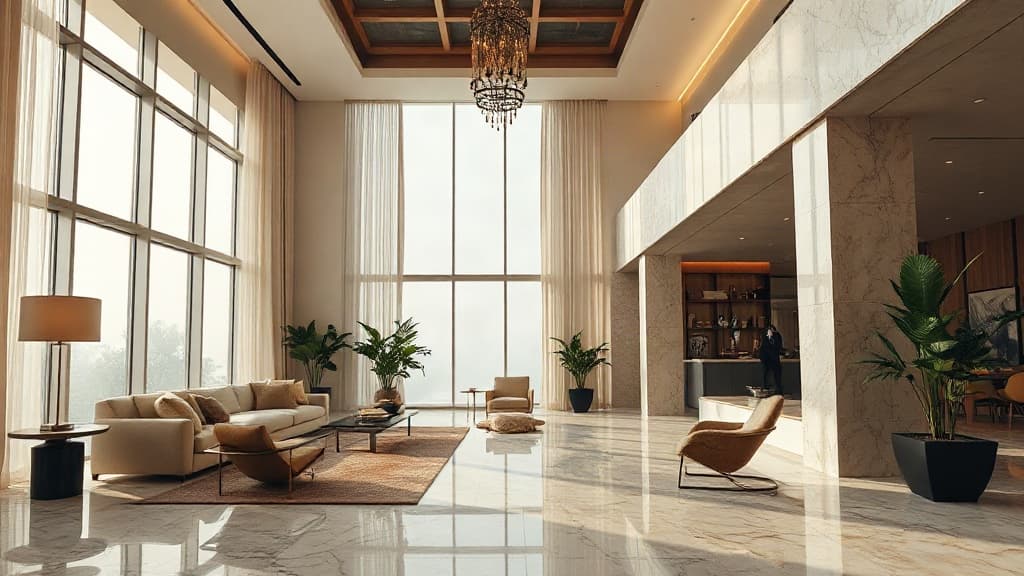
Beyond the Sofa: Living & Reception Spaces That Tell a Story
Moving beyond mere aesthetics, we explore how the world's most captivating living rooms anchor themselves in personal narrative and architectural honesty, offering true inspiration for your own space.