18 Small Living Room Ideas That Work Harder
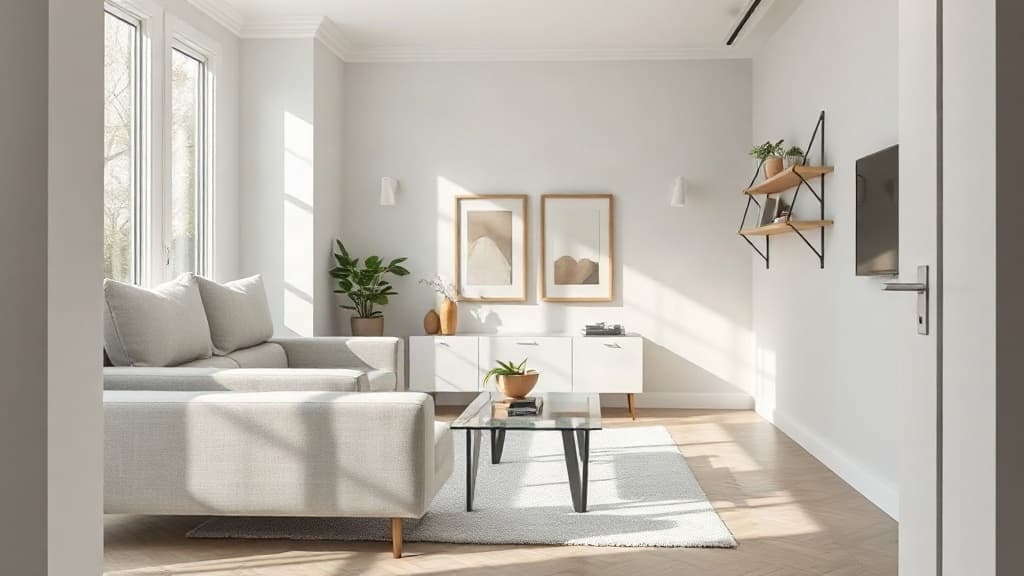
Making a small living room feel larger is about smart furniture placement, color choices, and clever storage. You can create a comfortable and stylish space without a major renovation by following a few practical design rules.
1. Choose a low-profile sofa
Select a sofa with a low back and exposed legs. This opens up the visual space between the floor and the furniture, making the room feel taller. A sofa with a seat depth of 85-90cm (33-35 inches) is sufficient for comfort without overwhelming the floor plan. Avoid bulky, overstuffed styles that touch the floor, as they visually shrink the room.
A common mistake is using a sofa that is too deep, which eats into the central floor area. Instead, look for models with a streamlined silhouette and legs that are at least 15cm (6 inches) high. This clearance allows light to pass underneath and makes cleaning easier, while the visible floor adds to the sense of space.
2. Use a light-colored area rug
A light-colored rug, such as pale beige, light gray, or ivory, helps reflect light and makes the floor area appear larger. Choose a low-pile or flat-weave rug like sisal or wool to keep the look lightweight. The rug should be large enough to fit under the front legs of your main seating pieces, typically at least 200cm by 300cm (79 by 118 inches) for a small room.
Ensure the rug doesn't cover the entire floor; a border of visible flooring around the edges makes the room feel more expansive. Avoid dark, patterned, or shag rugs, as they can visually fragment the floor and make it feel cluttered. A solid, light rug acts as a unifying base.
3. Mount your TV on the wall
Wall-mounting your television frees up the surface of a media console or cabinet, allowing you to use a narrower piece of furniture. This saves valuable floor space. Position the TV so the center of the screen is at seated eye level, approximately 105-120cm (42-48 inches) from the floor.
Use a low-profile media console beneath it, no more than 40cm (16 inches) deep, just for storing essential items. Running cables through a cord management channel in the wall creates a clean look. Avoid large entertainment centers that dominate the wall.
4. Install floating shelves
Floating shelves provide storage and display space without the visual weight of a bulky bookcase. Install them in a vertical stack or a staggered arrangement to draw the eye upward. Keep shelves shallow, around 20-25cm (8-10 inches) deep, to hold books and objects without protruding too far into the room.
Style shelves with a mix of books and a few decorative objects, but avoid overcrowding. Leave some empty space between items. This tactic uses your wall space efficiently while keeping the floor clear for traffic flow and making the room feel less cramped.
5. Opt for a glass-top coffee table
A coffee table with a glass top allows light to pass through and provides a clear sightline to the floor and rug beneath it. This visual transparency prevents the table from creating a solid block in the middle of the room. Look for a table with a diameter of 90-100cm (35-39 inches) or a rectangular one around 120cm by 60cm (47 by 24 inches).
Pair it with a lower shelf or a subtle base in a light finish. Avoid large, solid-wood tables or ottomans that double as tables, as they occupy too much visual real estate. The see-through quality of glass makes the space feel more open.
6. Use mirrors strategically
Place a large mirror on a wall opposite a window to reflect natural light and the outdoor view, doubling the sense of depth. A mirror that stretches from near the floor to just below the ceiling is most effective. Alternatively, lean a tall, floor-standing mirror against a wall to add height without permanent installation.
Avoid covering the mirror with heavy frames; a slim, light-colored frame or a frameless design works best. Do not place mirrors on every wall, as this can create a disorienting effect. One well-placed mirror is sufficient to amplify light and space.
7. Select multi-functional furniture
Incorporate pieces that serve more than one purpose to reduce clutter. An ottoman with internal storage can hold blankets, a sofa bed accommodates guests, and a narrow console table behind a sofa can serve as both a surface and a divider. Measure your space first to ensure dual-purpose pieces don't become too large.
The key is that each piece must earn its place by performing at least two functions. Avoid single-use items like large side tables or purely decorative chairs. This approach minimizes the number of items in the room while maximizing utility.
8. Stick to a monochromatic color scheme
Using varying shades of one color, like different tones of blue or gray, creates a cohesive and flowing look that makes boundaries seem to recede. Paint the walls, ceiling, and trim in slightly different tones of the same hue. Use textiles like curtains and cushions in the same color family but varying textures for depth.
Introduce contrast with a single accent color in small doses, such as a throw pillow or a piece of art. Avoid using more than two or three distinct colors in the room, as high contrast between walls, furniture, and floors can chop the space into smaller segments. A unified palette expands the space.
9. Ensure clear walkways
Maintain a clear path of at least 60cm (24 inches) between pieces of furniture for comfortable walking. In main traffic routes, aim for 90cm (35 inches). Arrange seating so people can move from the room's entrance to another doorway or to a seat without squeezing past furniture.
Push larger items like sofas against walls to open up the central floor area. Avoid creating a layout where you have to walk around multiple obstacles. A clear circulation path makes the room feel more orderly and spacious, and prevents a cramped feeling when people are moving through.
Looking for more? Browse more Living & Reception Areas ideas.
Key takeaways
Choose furniture with legs and a light visual weight. Use mirrors and light colors to reflect light and create depth. Prioritize clear walkways and multi-purpose pieces to keep the floor plan open. For more inspiration on arranging your main social space, explore our collection of more Living & Reception Areas ideas.
Frequently Asked Questions
What color sofa is best for a small living room?
A light-colored sofa in beige, light gray, or a soft pastel is best. It recedes visually, making the room feel larger. If you prefer a dark sofa, balance it with very light walls and a large light-colored rug to prevent the room from feeling too heavy and closed in.
How big should a rug be in a small living room?
The rug should be large enough for the front legs of all main seating pieces to sit on it. A typical size is 200cm by 300cm (79 by 118 inches). This anchors the seating area without covering the entire floor, which helps the room feel more expansive.
Can I use dark colors in a small living room?
Yes, but use them strategically. Painting one accent wall a dark color can add depth, or use dark colors on shelving recesses. The key is to pair dark elements with ample light from other surfaces, like light floors and ceilings, to maintain a sense of airiness.
What is the biggest mistake in a small living room layout?
The biggest mistake is using furniture that is too large and blocking natural walkways. A sofa that is too deep or a coffee table that is too wide leaves no clear path to walk, making the room feel cramped and difficult to use comfortably.
Read Also
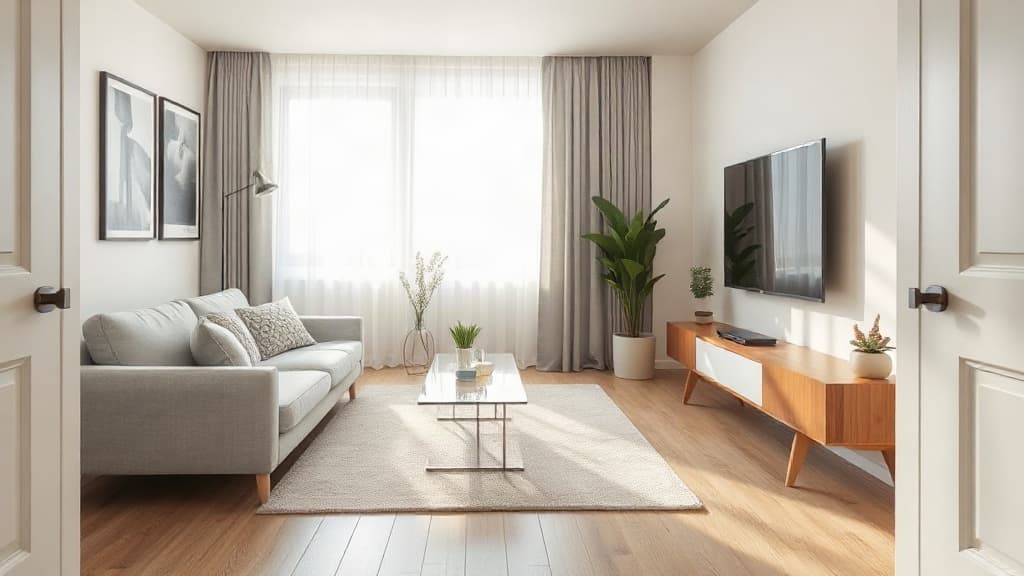
15 Small Living Room Ideas That Make Space Feel Bigger
Get practical ideas for arranging furniture, choosing colors, and adding storage to make a small living room feel more spacious and functional.
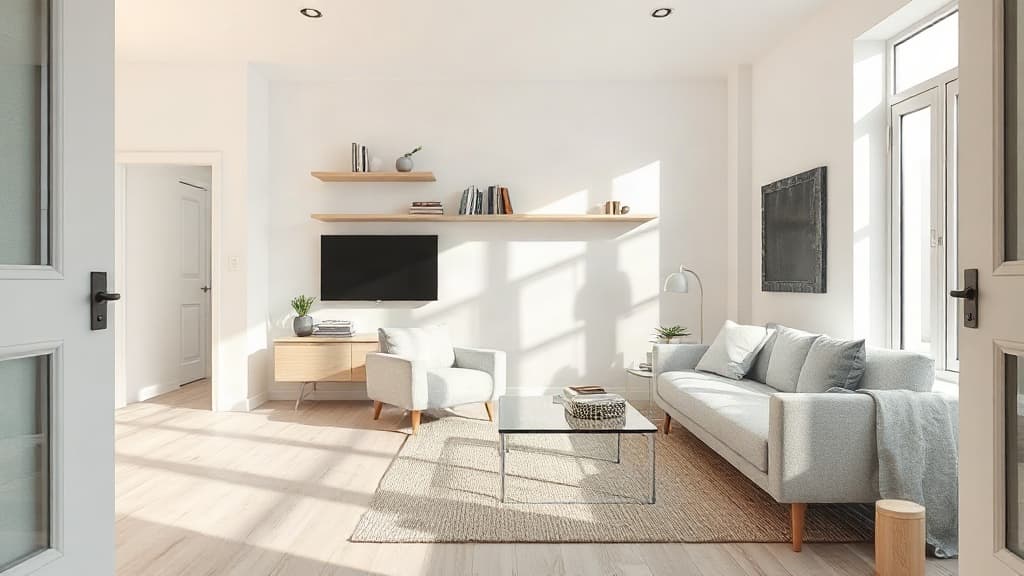
15 Small Living Room Ideas That Make Space Feel Bigger
Practical ways to arrange furniture, choose colors, and add storage to make a compact living area feel larger and function better.
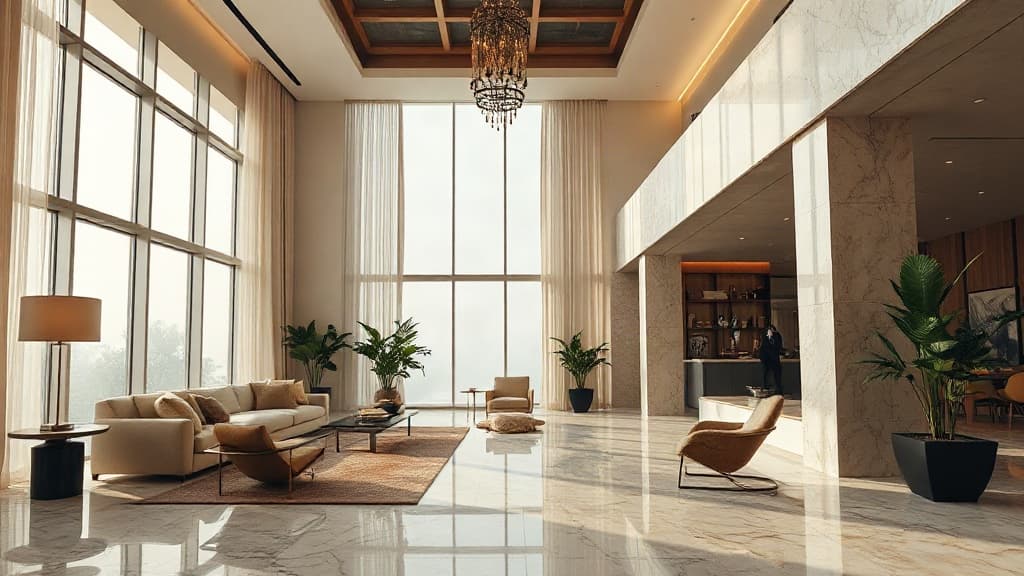
Beyond the Sofa: Living & Reception Spaces That Tell a Story
Moving beyond mere aesthetics, we explore how the world's most captivating living rooms anchor themselves in personal narrative and architectural honesty, offering true inspiration for your own space.