15 Small Living Room Ideas That Make Space Feel Bigger
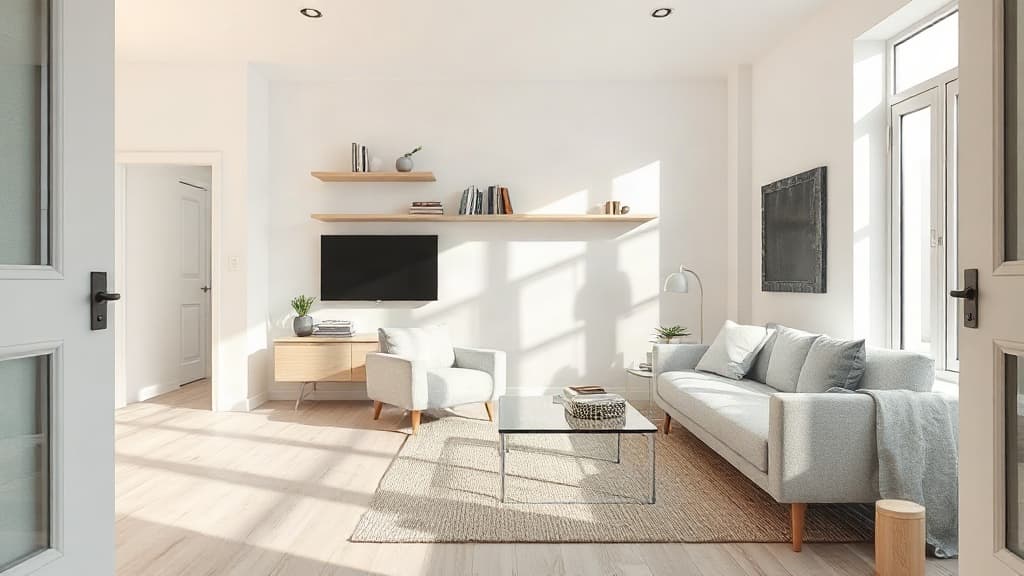
A small living room needs smart planning to feel spacious and work well. The goal is to create a sense of openness while fitting in essential seating and storage. These ideas focus on furniture arrangement, color, light, and clever details you can apply right away.
1. Use a light-colored rug to define the floor
Choose a rug in a light tone like pale grey, beige, or light blue. It should be large enough for all the main furniture legs to sit on it or at least touch its edge. A rug sized about 200cm by 300cm (79" by 118") often works for a small room. This creates a unified zone that makes the floor area look larger and more connected.
Avoid a small, dark rug floating in the middle of the room. It will visually chop the floor into pieces, making it feel cramped. The right rug anchors the seating area without creating a heavy visual block.
2. Mount your TV on the wall
Free up floor space by mounting your television on the wall. Use a low-profile bracket so the TV sits flush. This eliminates the need for a bulky TV stand or console. Run the cables inside the wall or use a simple cord cover for a clean look.
Measure carefully: the center of the screen should be at seated eye level, which is typically about 105cm (42") from the floor. This saves valuable square footage for other furniture or simply to keep the floor clear, enhancing the sense of space.
3. Choose a sofa with exposed legs
Select a sofa with legs that are visible, not a skirted model that goes to the floor. The exposed space underneath allows light and sightlines to pass through. This makes the furniture feel lighter and the room more airy. Look for sofas with legs at least 15cm (6") high.
A common mistake is choosing an oversized, overstuffed sectional that fills the room. Instead, a clean-lined two-seater or a compact three-seater with legs provides seating without visual weight.
4. Install floating shelves instead of a bookcase
Replace a floor-standing bookcase with wall-mounted floating shelves. They provide display and storage without consuming floor area. Install them in a vertical stack to draw the eye upward and emphasize room height. Keep the shelves light in color, like white oak or painted white MDF.
Do not overload the shelves. Keep items minimal and leave some empty space. A cluttered wall of shelves will feel heavy and intrusive in a small room.
5. Paint the walls and ceiling the same color
Use the same paint color for all walls and the ceiling. This eliminates visual stops and boundaries, making the box of the room feel less defined and therefore larger. A light, neutral color like a soft white or a very pale grey works best. Use a matte or flat finish to minimize reflections.
Avoid accent walls in a dark color. They will visually bring that wall forward, shrinking the room. Keeping everything one continuous color expands the perceived space.
6. Use mirrors to reflect light and view
Place a large mirror opposite a window to double the natural light and the outdoor view. A mirror that stretches from near the floor to above the sofa back, around 150cm tall (59"), is very effective. The reflection adds depth, making the room feel twice as large.
Do not use many small, scattered mirrors. This creates a busy, fragmented effect. One large, well-placed mirror is a more powerful tool for opening up the space.
7. Opt for furniture with multiple functions
Look for pieces that serve more than one purpose. An ottoman with internal storage can hold blankets and also act as a coffee table or extra seat. A console table behind a sofa can provide surface area and drawers without taking up new floor space.
Measure your needs first. A storage ottoman should be about 50cm high (20") to work as a table, and wide enough for your coffee table essentials. Multi-functional furniture reduces clutter, which is key in a small room.
8. Keep window treatments simple and high
Hang curtains as high as possible, just below the ceiling, and let them fall to the floor. This draws the eye up and makes windows seem larger. Choose lightweight fabrics like linen or cotton in a light color. Use a simple rod, not heavy decorative hardware.
Avoid short curtains or dark, heavy drapes. They will cut the wall visually and block light. Simple, floor-length sheers maximize light and height.
9. Use consistent flooring throughout
If possible, use the same flooring material throughout the living area and into adjacent spaces like a hallway. A continuous floor without transitions or changes in material makes the entire area feel like one expansive space. Light-toned wood, laminate, or large-format light grey tiles are good choices.
A common error is using a different, darker carpet just in the living room. This defines and shrinks the zone. Consistency is more important than defining areas with flooring in a small home.
10. Scale your lighting appropriately
Choose light fixtures that fit the room's scale. A single, slim ceiling pendant or a few recessed lights are better than a large, complex chandelier. Use wall sconces for reading light to avoid floor lamps that take up space. Ensure you have layers of light: ambient, task, and accent.
Do not rely on one central overhead light. It creates harsh shadows and makes corners feel dark and small. Layered lighting from different points makes the room feel brighter and more inviting.
11. Select a transparent coffee table
A coffee table with a glass or acrylic top allows you to see the floor and rug beneath it. This maintains an open sightline through the room. Look for a design with a slender metal or wood frame. A typical size is 100cm by 60cm (40" by 24").
Avoid a large, solid wood cube as a coffee table. It becomes a visual obstacle. A transparent table provides surface function without the visual mass.
12. Build in storage where you can
Consider built-in cabinetry along a wall, especially around a TV or in a recess. Built-ins use the room's dimensions efficiently, creating storage without protruding into the space. Paint them the same color as the walls so they recede visually.
Freestanding storage units often leave awkward gaps at the top and sides, wasting space. Custom or semi-custom built-ins fill the entire area, providing maximum storage in minimal footprint.
13. Limit your color palette
Stick to a limited palette of two or three main colors. A base of light neutrals with one or two accent colors keeps the room feeling calm and cohesive. Pull colors from a rug or artwork. This prevents the visual chaos that can make a small space feel busy and smaller.
Introducing too many competing colors and patterns fractures the space. Consistency in color helps the eye travel smoothly around the room, enhancing the feeling of breadth.
14. Create vertical interest
Draw the eye upward to emphasize height. You can do this with tall bookshelves, vertical striped wallpaper on one focal wall, or a floor-to-ceiling drape. Even a tall indoor plant, like a fiddle-leaf fig, adds vertical lines.
Do not let all your furniture and art sit at the same low level. This emphasizes the room's width limitations. Vertical elements make you aware of the height, balancing the proportions.
15. Leave some breathing room
Resist the urge to fill every corner. A small amount of empty floor space, especially around furniture groupings, makes the room feel less packed. Ensure there is a clear walking path of at least 60cm (24") around seating areas.
Pushing all furniture directly against the walls is a common mistake. It can create an awkward, empty center and makes the room feel like a waiting area. Pulling a sofa even 15cm (6") away from the wall can add depth. For more inspiration on arranging your main social space, explore our collection of more Living & Reception Areas ideas.
Key takeaways
Light colors and consistent flooring make a small room feel larger. Choose furniture with legs and transparent materials to keep sightlines open. Always prioritize built-in and multi-functional storage to reduce clutter. Careful planning of every item is essential for a small living room to feel spacious and work well.
Frequently Asked Questions
What color makes a small living room look bigger?
Light, neutral colors make a room look bigger. Paint the walls and ceiling the same soft white or pale grey. This eliminates visual boundaries. Also use a light-colored rug and consistent flooring throughout adjacent spaces.
What is the best sofa for a small living room?
Choose a compact two or three-seater sofa with exposed legs, at least 15cm (6") high. Avoid oversized sectionals and skirted designs. The visible space under the sofa makes it look lighter and allows light to pass through.
Where should you put a TV in a small living room?
Mount the TV on the wall at seated eye level, about 105cm (42") from the floor. This saves the floor space a console would use. Run cables inside the wall or use a cover for a clean, space-saving look.
How do you add storage to a small living room?
Use multi-functional furniture like an ottoman with storage. Install floating shelves or built-in cabinets along a wall, painted the same color as the wall. This provides storage without taking up extra floor space.
Read Also
15 Small Living Room Ideas That Make Space Feel Bigger
Get practical ideas for arranging furniture, choosing colors, and adding storage to make a small living room feel more spacious and functional.
18 Small Living Room Ideas That Work Harder
Learn how to arrange furniture, choose colors, and add storage to make a small living room feel more spacious and functional.
Beyond the Sofa: Living & Reception Spaces That Tell a Story
Moving beyond mere aesthetics, we explore how the world's most captivating living rooms anchor themselves in personal narrative and architectural honesty, offering true inspiration for your own space.