Guide
The Bedrock of Sustainability: Foundational Principles for Eco-Architecture
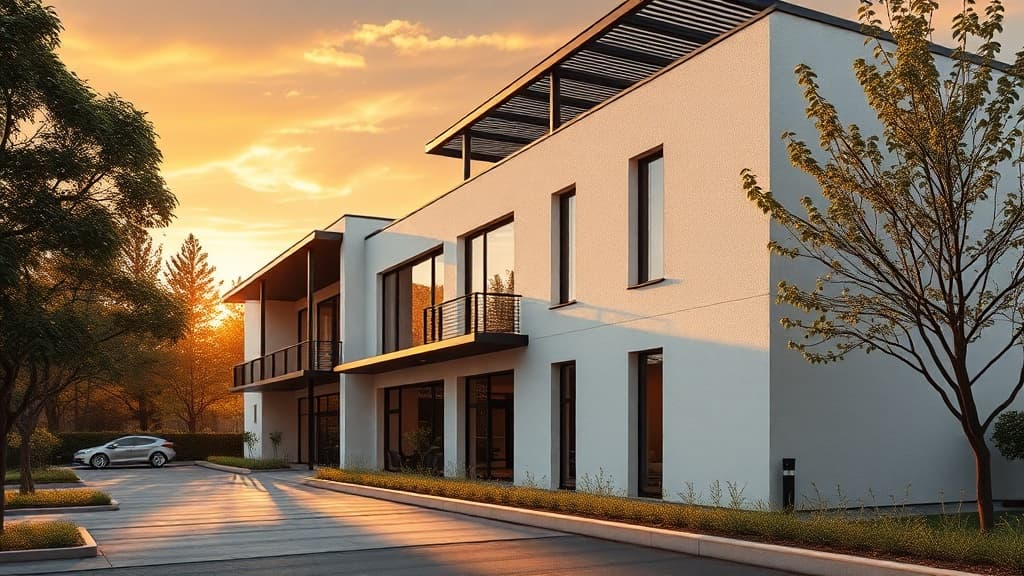
In an era defined by environmental consciousness, sustainable architecture has evolved from a niche concern into the foundational philosophy of modern design. It moves beyond simply adding solar panels or a green roof; it is a holistic approach that reconsiders a building’s entire lifecycle, from material sourcing to energy flows to its ultimate interaction with the local ecology. At its core, eco-architecture is about creating built environments that are not just less harmful, but actively regenerative, fostering a symbiotic relationship with their surroundings. This shift requires a return to first principles, a new set of rules written not for style alone, but for the health of the planet and its inhabitants.
True sustainability begins long before the first sketch, rooted in a principle known as ‘bioclimatic design.’ This is the art and science of tailoring a building to its specific site, climate, and culture. It means positioning structures to harness passive solar gain in winter and natural cross-ventilation in summer, using building mass for thermal regulation, and employing strategic shading to shield from harsh sun. The goal is to minimize reliance on mechanical systems by working with, not against, natural forces. When a home is oriented to catch the prevailing breeze or its overhangs are calculated for the precise angle of the summer sun, it becomes a finely tuned instrument for environmental harmony, dramatically reducing its operational energy demand.
Materiality forms the second pillar. The concept of a ‘circular economy’ is now a guiding light, championing materials that are low-embodied carbon, locally sourced, renewable, or reclaimed. This means moving towards timber from responsibly managed forests, rammed earth, bamboo, and recycled metals and concrete. The principle extends to future thinking: designing for disassembly so that materials can be recovered and reused, rather than destined for landfill. It’s a shift from seeing materials as consumable products to valuing them as temporary loans from the planet’s finite resources.
Finally, the principle of connectivity insists that a building is not an isolated object. It must engage with its ecological and social context. This involves integrating green infrastructure—living walls, rainwater harvesting systems, and permeable landscapes that support biodiversity and manage stormwater naturally. It’s about creating spaces that enhance human well-being through ample daylight, non-toxic materials, and connection to nature, which in turn fosters stewardship. These principles are not a checklist but an interconnected philosophy, a blueprint for architecture that is resilient, responsible, and deeply resonant with place. For a deeper exploration of how these ideas are being realized, we invite you to [see more Architecture stories](/architecture/sustainable).
Read Also

Guide
From Gallery to Living Room: Borrowing Design Confidence from Public Spaces
Discover how the bold confidence of museum galleries and boutique hotels can be distilled into practical principles for designing a home that feels both inspired and authentically yours.

Guide
Living in Layers: A Practical Strategy for Building a Home You'll Love for Years
Building a timeless home isn't about chasing trends. Discover how a layered, intentional approach to furnishing creates a deeply personal and adaptable space that evolves with you.

Guide
The Essential Triad: How Material, Light, and Detail Elevate a Showcase
In furnishing and design, it is the considered interplay of substance, illumination, and the finishing touch that transforms a room from a collection of items into a cohesive, compelling environment.