Design
The Common Ground: Foundational Principles of Public and Landscape Architecture
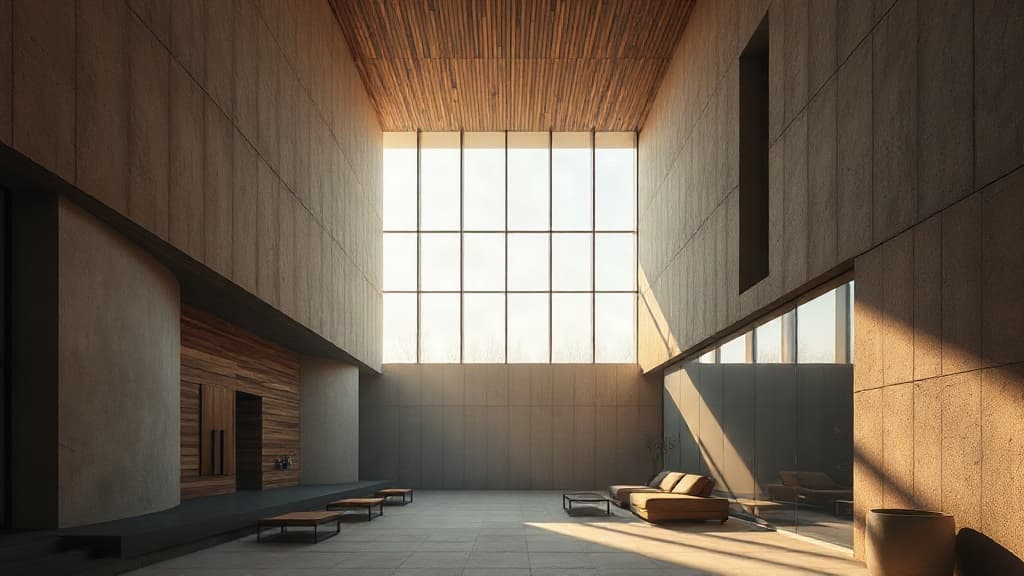
Public and landscape architecture forms the connective tissue of our cities—the parks, plazas, promenades, and civic grounds where community life unfolds. Unlike private projects, these spaces carry a profound collective responsibility. They are not owned, but shared; not closed, but open. Their design, therefore, transcends aesthetic appeal, becoming an exercise in social, environmental, and functional stewardship. To create a successful public realm, architects and landscape architects must adhere to foundational principles that ensure these spaces are not just built, but are lived in, enjoyed, and sustained.
The foremost principle is Social Inclusivity and Accessibility. A public space must welcome everyone. This begins with universal design—ramps alongside stairs, tactile paving for the visually impaired, and clear, navigable paths. But inclusivity goes deeper. It’s about creating a variety of ‘micro-spaces’—sunny benches for socializers, shaded groves for solitude, open lawns for play, and defined edges for passive observation. The design should foster a sense of safety and belonging, encouraging diverse groups to co-exist and interact, turning a mere plot of land into a true civic commons.
Integral to this is the principle of Ecological Resilience and Context. Modern landscape architecture is a dialogue with the existing environment, not a monologue imposed upon it. This means prioritizing native, drought-resistant plantings that support local biodiversity, designing natural stormwater management systems like bioswales and rain gardens, and preserving mature trees. The project must respond sensitively to its topography, climate, and hydrological patterns. A resilient landscape is not a static picture; it is a living system that adapts, evolves, and regenerates, reducing maintenance burdens while enhancing ecological health.
Finally, successful projects embody Functional Flexibility and Temporal Layering. The most vibrant public spaces serve multiple purposes across different times of day and seasons. A plaza might accommodate a morning market, afternoon lunch breaks, an evening concert, and a weekend festival. This requires thoughtful ‘loose-fit’ design—durable, simple materials that can withstand varied use, and unprogrammed areas that invite spontaneous activity. Lighting is crucial, extending safe usage into the night. The design should also consider the passage of time, allowing for growth, patina, and for the community to leave its mark, creating a layered narrative that deepens with age.
Ultimately, the magic of public and landscape projects lies in their ability to frame our shared experiences. They are the backdrop to memories, the setting for connection, and a vital counterbalance to the private built environment. By rigorously applying principles of inclusivity, resilience, and flexibility, designers craft not just spaces, but the very grounds for civic life. For a deeper exploration of transformative civic spaces, [see more Architecture stories](/architecture/public-landscape).
Read Also
Feature
The Public Tapestry: Weaving Place with Material, Light, and Craft
How the intricate interplay of substance, illumination, and meticulous detail transforms shared landscapes into profound civic experiences.
Feature
When Architecture Grows: Living Buildings Shaping Our Future
Beyond theory, sustainable architecture is a living, breathing reality. We explore visionary projects where built environments actively heal, regenerate, and inspire.
Guide
Your Home's Green Print: Simple Steps for Sustainable Living
Sustainable architecture isn't just for new builds; it's a practical approach any homeowner can adopt. Discover actionable strategies to enhance your home's efficiency and comfort.