Feature
Timber and Community: How Temporary Structures Are Redefining Urban Design
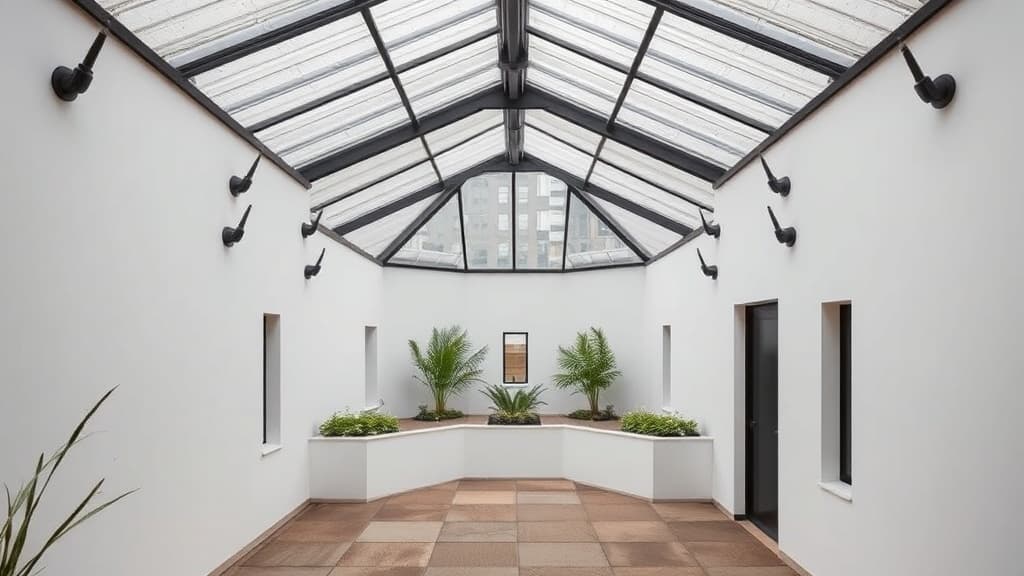
In the heart of London's Brutalist masterpiece, the Barbican Estate, something delicate has taken root. Not merely a structure, but a conversation—one articulated in timber and light, in arches that echo history while cultivating community. This temporary greenhouse installation represents far more than seasonal horticulture; it is a testament to architecture's evolving role in urban ecosystems, where even transient interventions can leave permanent impressions on how we inhabit cities.
The project's hexagonal footprint is the first clue to its deeper architectural intelligence. Unlike rectangular greenhouses that impose rigid geometry upon organic growth, the hexagon creates a gentle, cellular form that encourages circulation and gathering. It is a shape found in honeycombs and molecular structures—nature's own efficient architecture—now translated into a framework for human interaction. Within this six-sided embrace, residents of the Barbican are not just growing vegetables; they are cultivating relationships, sharing knowledge, and participating in a collective ritual of nurture that the concrete surroundings rarely facilitate.
Materiality speaks volumes here. The choice of timber framing over steel or aluminum is both ecological and philosophical. Wood carries warmth and tactility that cold metals lack; it ages gracefully, acquiring patina and character. In a setting defined by concrete's monumental permanence, timber introduces temporality and softness—an acknowledgment that not all architecture must last centuries to be meaningful. This wooden skeleton supports a polytunnel roof whose multiple arches cleverly reinterpret the Barbican's iconic barrel vaults. Rather than mimicking them in concrete, the designers have translated the vault's essence into a lighter, more ephemeral language. It is architectural homage without pastiche, resonance without replication.
This approach reveals a significant trend in contemporary design: the rise of the 'temporary permanent.' Architects are increasingly exploring structures that are designed for limited lifespans yet create lasting social value. These projects challenge the profession's historical obsession with monumentality, suggesting that impact should be measured not in centuries of endurance but in depth of community engagement and environmental responsiveness. The greenhouse will eventually be dismantled, but the relationships it fosters and the model it provides for urban agriculture might endure indefinitely.
For interior designers, this project offers profound lessons in spatial empathy. The interior is not decorated but activated—its purpose derived from human activity rather than aesthetic imposition. The clarity of the timber structure creates rhythm and shadow, while the transparent roof establishes a constant connection to the sky. This is interior design as environment-making, where the boundaries between inside and outside, between cultivation and conversation, are intentionally blurred. It demonstrates how even modest interiors can become catalysts for community when designed with intentionality and humility.
Furthermore, the bilingual nature of this publication invites us to consider how such architectural gestures translate across cultural contexts. In Middle Eastern cities where communal courtyards and shaded gardens have historically served similar social functions, contemporary interpretations might employ mashrabiya screens instead of polytunnel plastic, or evaporative cooling instead of natural ventilation. The principle remains: architecture that creates space for community ritual while responding sensitively to its physical and cultural climate.
Ultimately, this Barbican greenhouse represents architecture's return to its most fundamental purpose: sheltering and facilitating human life. In an era of climate anxiety and urban isolation, it offers a hopeful prototype—small in scale but expansive in implication. It shows that architecture need not shout to be heard; sometimes it whispers, in the language of growing things and gathering people. As designers, our challenge is to listen to those whispers and translate them into spaces that heal our cities from the ground up, one temporary structure at a time.
Read Also
Guide
From Gallery to Living Room: Borrowing Design Confidence from Public Spaces
Discover how the bold confidence of museum galleries and boutique hotels can be distilled into practical principles for designing a home that feels both inspired and authentically yours.
Guide
Living in Layers: A Practical Strategy for Building a Home You'll Love for Years
Building a timeless home isn't about chasing trends. Discover how a layered, intentional approach to furnishing creates a deeply personal and adaptable space that evolves with you.

Guide
The Essential Triad: How Material, Light, and Detail Elevate a Showcase
In furnishing and design, it is the considered interplay of substance, illumination, and the finishing touch that transforms a room from a collection of items into a cohesive, compelling environment.