10 Modern House Exterior Design Ideas You Can Use
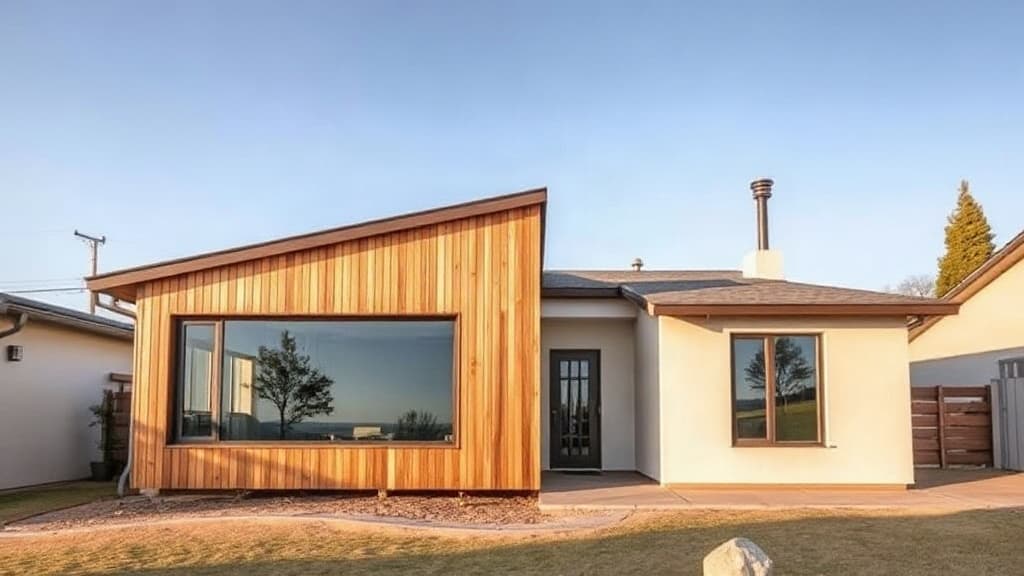
Modern house exterior design focuses on clean lines, simple forms, and a deliberate use of materials. It often involves flat or low-slope roofs, large windows, and a limited color palette. The goal is a unified, uncluttered look that emphasizes the building's shape and its connection to the site.
1. Use a flat or low-pitch roof
A flat or very low-slope roof is a defining feature of many modern homes. It creates a strong horizontal line and a clean silhouette. A parapet wall, where the exterior wall extends slightly above the roof line, gives a crisp edge. Ensure the roof has a minimum slope of 1:80 (about 1.5 cm fall per meter) for drainage, and use a high-quality membrane or metal roofing system.
2. Install large, floor-to-ceiling windows
Modern exteriors use glass to connect indoor and outdoor spaces. Install large, fixed-pane windows, often in floor-to-ceiling formats, to bring in light and views. Use thermally broken aluminum frames in a dark bronze or black finish. For privacy, consider frosted glass sections or strategic placement. A common mistake is using windows that are too small or too busy with divided lites.
3. Choose a restrained material palette
Limit your primary materials to two or three. Common combinations include smooth stucco with stained wood siding, or fiber cement panels with exposed concrete. The materials should be applied in large, uninterrupted planes. Avoid mixing too many textures or colors, as this breaks up the clean form of the house.
4. Incorporate vertical wood siding
Wood siding adds warmth to a modern exterior. Use it vertically, not horizontally, for a contemporary look. Choose a durable species like cedar or thermally modified wood, and apply it in a consistent pattern, such as board-and-batten. Leave it to weather naturally to a gray tone or use a semi-transparent stain in a dark charcoal or light gray.
5. Design a simple, recessed entry
Make the entryway clear but understated. Recess the front door 60-120 cm (2-4 feet) into the facade to create a covered, sheltered space. Use a single, substantial door, often in wood or metal, without decorative glass panels. Illuminate it with a single, rectangular wall-mounted fixture. The walkway should be a straight path of large-format concrete pavers.
6. Apply a monochromatic color scheme
Modern exteriors often use a single color or shades of one color. Dark gray, black, or white are common. Painting the entire shell, including trim, fascia, and window frames, the same color emphasizes the building's shape. If using two colors, use a dark color for the main body and a lighter shade for a recessed element, not the other way around.
7. Use concrete for walls and foundations
Exposed concrete is a signature modern material. Use it for foundation walls, retaining walls, or as a full cladding. The finish is critical: choose board-formed concrete for a linear texture or smooth, polished concrete for a sleek look. It must be sealed to prevent staining. Concrete works well paired with the warmth of wood or the neutrality of metal.
8. Add depth with shadow lines and recesses
Avoid a flat, boring facade by creating depth. Design recesses for windows, creating 10-20 cm (4-8 inch) deep reveals that cast shadows. Use continuous horizontal grooves in stucco or panel siding. These lines break up large surfaces and emphasize the building's geometry without adding ornament.
9. Design integrated outdoor living
Extend the living space outside with decks, patios, and overhangs that are part of the original design. Use the same flooring material, like large concrete tiles, from inside to outside. A flat roof should extend 90-150 cm (3-5 feet) beyond the wall to provide shade and shelter. This blurs the line between the house and the landscape.
10. Conceal gutters and downspouts
Visible gutters disrupt clean roof lines. Specify internal roof drainage (scuppers and internal downspouts) or use concealed gutter systems. For a visible gutter, use a square-profile box gutter integrated into the fascia. Downspouts should be placed in corners and painted to match the wall color. For more Residential Architecture ideas, explore our dedicated section for further inspiration.
Key takeaways
Modern exterior design relies on simple geometric forms and a limited selection of high-quality materials. Large windows and integrated outdoor spaces are essential for connecting the house to its surroundings. Every detail, from the roof edge to the door handle, should contribute to a clean, unified look.
Frequently Asked Questions
What are the key features of a modern house exterior?
Key features include flat or low-pitch roofs, large floor-to-ceiling windows, clean geometric lines, and a restrained material palette of two or three materials like stucco, wood, and concrete. Ornamentation is avoided in favor of simple, functional forms.
What is the best color for a modern house exterior?
Monochromatic schemes are common. Dark gray, black, or pure white are popular choices. Painting the entire shell, including trim and windows, one color creates a unified, sculptural look that emphasizes the home's form over surface detail.
How do you add warmth to a modern exterior design?
Introduce natural materials with texture. Vertical wood siding, either stained or left to weather, adds significant warmth. Using wood for an entry door, decking, or as an accent panel against smoother materials like stucco creates visual interest and a tactile feel.
Can a modern exterior work on a traditional house?
A full modern exterior requires significant structural changes to the roof and window openings. For an update, you can incorporate modern elements: replace windows with simpler, larger units, repaint in a monochrome scheme, and replace decorative trim with cleaner profiles.
Read Also
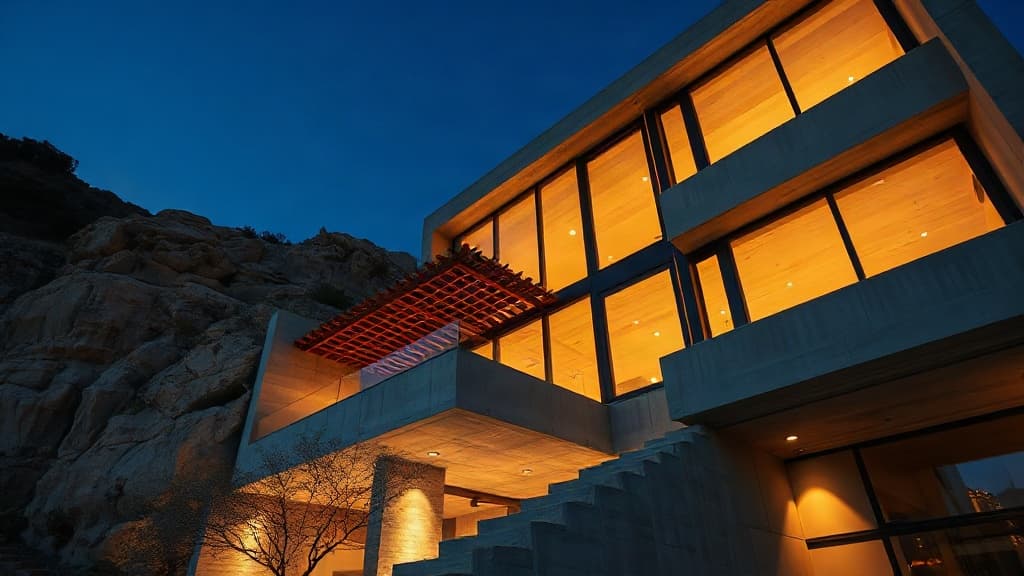
Where Ideas Take Shape: Finding Design Inspiration in the Built World
Architecture doesn't exist in a vacuum. This piece explores how real-world forms, from canyon cliffs to village squares, become the foundation for extraordinary homes.
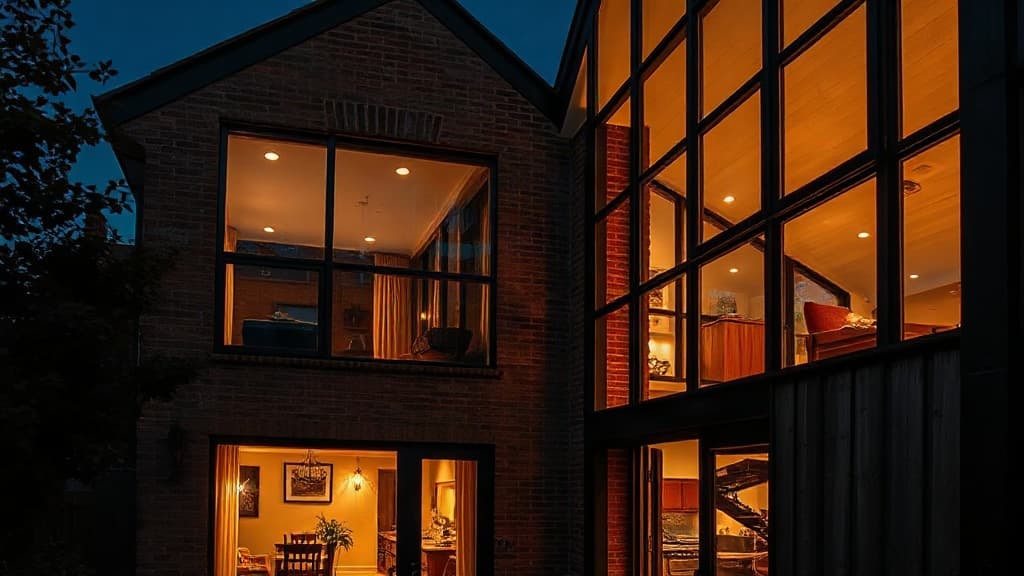
Your Blueprint for Clarity: Practical Architecture Tips Before You Build or Renovate
Transform your home project from overwhelming to outstanding with these foundational, practical insights from architectural thinking. A guide for the decisive homeowner.
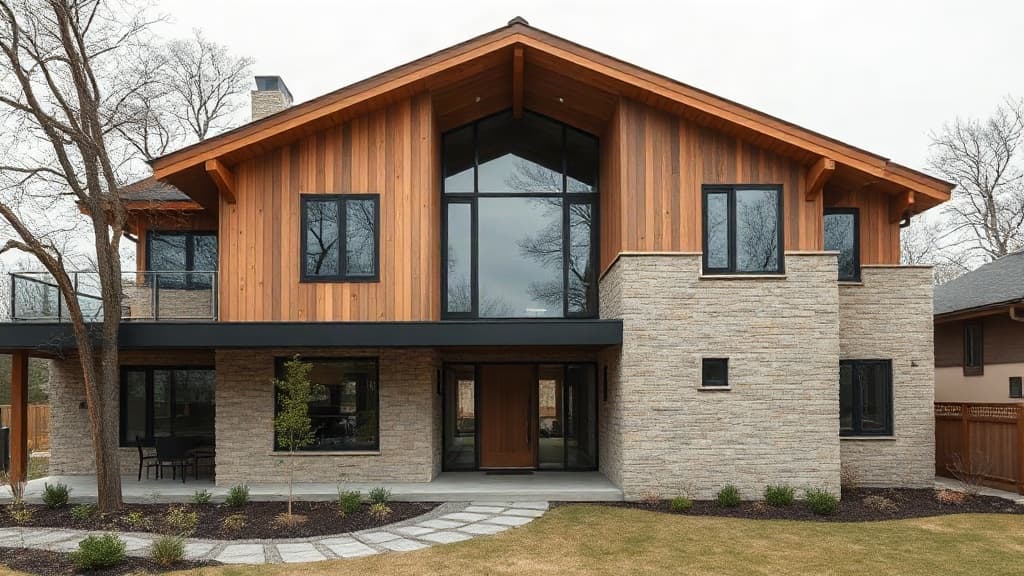
Beyond the Blueprint: How Materials, Light & Detail Shape the Soul of a Home
True residential architecture transcends layout. We explore how the thoughtful orchestration of tactile materials, curated light, and intentional detail creates spaces that feel truly lived-in.