Feature
Stadiums Are Not The Thing: The Infrastructure of Fandom and the Architect's New Arena
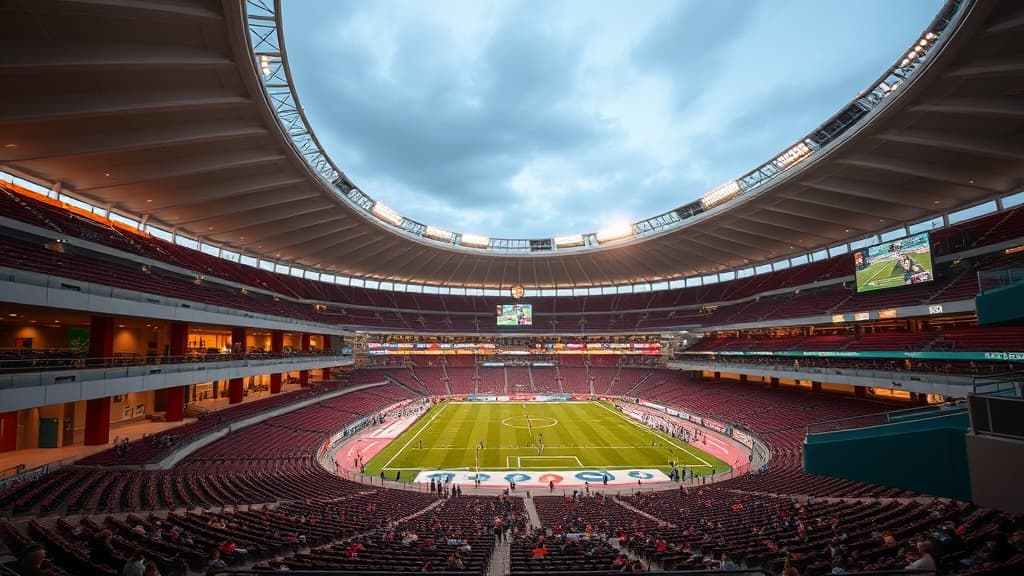
The roar of a crowd on matchday is a powerful, yet ephemeral, force. For decades, the architectural challenge of the stadium was to capture and contain that energy within a singular, iconic bowl. The legacy was one of spectacular, but often isolated, monuments—concrete and steel behemoths that slumbered in quiet urban periphery for 300 days a year. Today, a fundamental shift is redefining this typology from the ground up. The primary design object is no longer the stadium itself, but the vibrant, multifunctional district that it seeds and sustains. Architects and planners are no longer just designing venues; they are engineering the very infrastructure of fandom.
The driving philosophy is one of perpetual activation. The economic model of relying on 20 event days a year is being supplanted by the logic of the 365-day civic hub. This transforms the architect's role from sculptor of form to choreographer of experience. The new arena is conceived not as a terminus, but as a central node within a woven tapestry of mixed-use spaces: hotels, offices, retail pavilions, public plazas, parks, and residential towers. The architectural language must therefore perform a delicate dance—asserting a strong, identifiable identity for the sports franchise while seamlessly blending into the fabric of everyday urban life. The brutalist fortresses of the past give way to permeable, ground-scraping structures whose façades invite the public in, even when the turnstiles are locked.
For interior designers, this paradigm opens a vast new arena of narrative and brand extension. The concourse is no longer a mere circulatory channel; it becomes a curated ‘high street’ of team history, local culture, and commercial engagement. Luxury suites evolve into corporate showrooms and entertainmentscapes that rival five-star hospitality. Restaurants within the district must cater to both the pre-game rush and the casual weeknight diner, requiring flexible, dual-identity interiors. The material palette extends from the arena bowl out into the district, using textures, colors, and lighting to create a cohesive sensory journey that begins in a public square and culminates at the pitch-side seat.
This shift matters profoundly for the architecture and design community because it represents a wholesale reimagining of program and public responsibility. It demands mastery over extreme scales—from the intimacy of a premium lounge to the urban planning of entire neighborhoods. It challenges designers to create spaces that are equally compelling for a family on a Saturday stadium tour, a professional at a weekday conference in the adjacent arena hotel, and a community group using a public plaza for a farmers' market. The success metric moves beyond structural ingenuity or iconic silhouettes; it is measured in footfall, dwell time, and year-round social vitality.
Ultimately, the rise of the sports-anchored district signals a move towards architectural empathy over architectural ego. The goal is not to build the most visually stunning solitary object, but to craft the most deeply integrated and continuously active piece of the city. The stadium becomes the engine, but the district is the living, breathing product. In this new model, architects and interior designers are tasked with nothing less than building the stage for modern communal life—where the drama of sport is just one act in a continuous, daily performance of urban culture.
Read Also
Guide
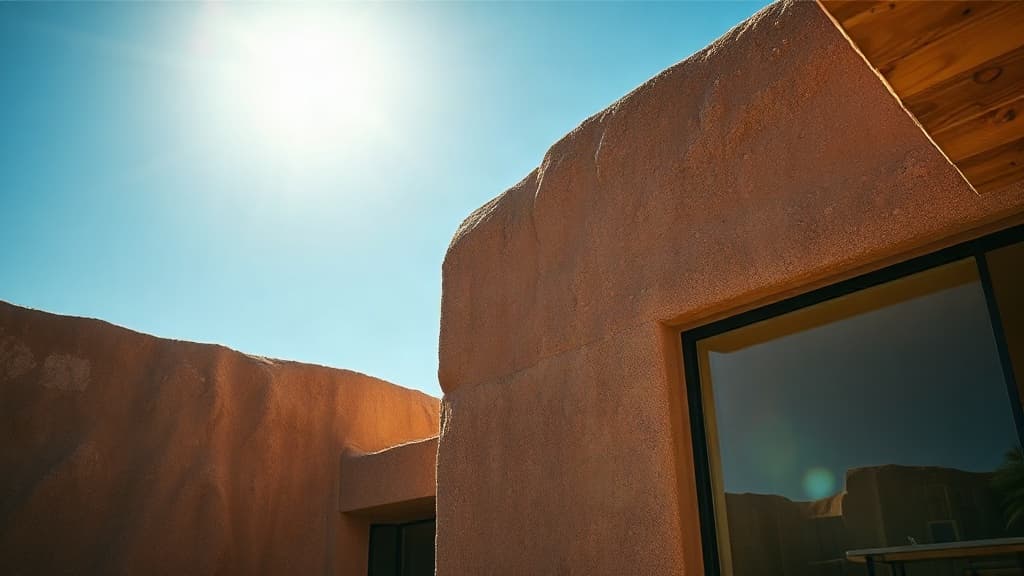
From Gallery to Living Room: Borrowing Design Confidence from Public Spaces
Discover how the bold confidence of museum galleries and boutique hotels can be distilled into practical principles for designing a home that feels both inspired and authentically yours.
Guide
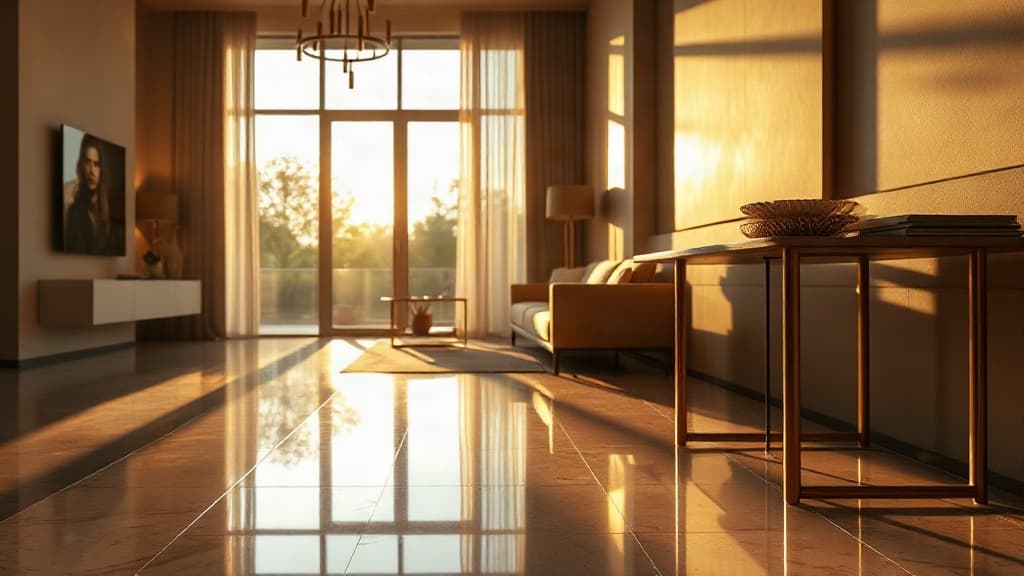
Living in Layers: A Practical Strategy for Building a Home You'll Love for Years
Building a timeless home isn't about chasing trends. Discover how a layered, intentional approach to furnishing creates a deeply personal and adaptable space that evolves with you.

Guide
The Essential Triad: How Material, Light, and Detail Elevate a Showcase
In furnishing and design, it is the considered interplay of substance, illumination, and the finishing touch that transforms a room from a collection of items into a cohesive, compelling environment.