Design
The Living Room Reimagined: Core Principles for Modern Gathering Spaces
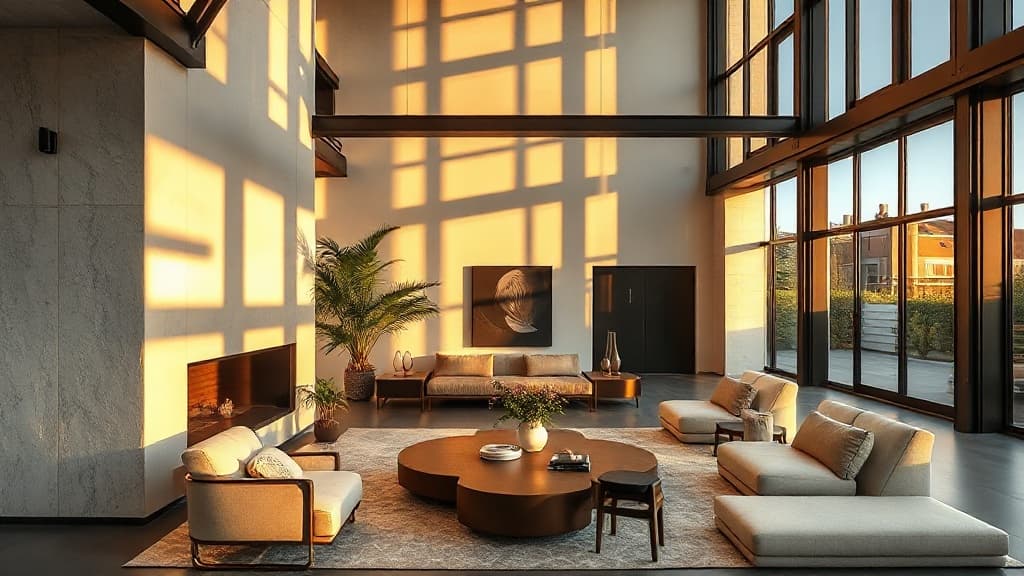
The living room—or reception area—is no longer a static showpiece reserved for formal guests. It has evolved into the central artery of the modern home, a multi-functional hub where life unfolds in all its forms: from quiet morning coffees and family movie nights to lively social gatherings and remote work. This shift demands a new approach to design, one that moves beyond superficial styling to embrace foundational principles that create spaces which are not just beautiful, but profoundly livable. It is about choreographing an environment that supports our daily rituals and social interactions with grace and intention.
At the heart of a successful living area lies the principle of Intentional Zoning. This is the thoughtful segmentation of a single, open volume into distinct yet fluid 'micro-environments.' A deep-seated sofa cluster defines the primary conversation zone, while a pair of elegant armchairs by a bookshelf creates a reading nook. A low console behind a sofa can subtly demarcate a passageway without erecting walls. The goal is to create a sense of contained intimacy within openness, allowing different activities to coexist without visual or acoustic chaos. This zoning is guided not by rigid architecture, but by the strategic placement of furniture, changes in floor texture, or nuanced shifts in lighting.
Complementing this spatial strategy is the critical principle of Layered Flexibility. Modern living requires spaces that can adapt. This is achieved through layers: a foundational layer of timeless, quality-built furniture; a seasonal layer of textiles like rugs, cushions, and throws that can change colour and texture; and a dynamic layer of mobile elements—ottomans that serve as extra seating or tables, lightweight side tables that can be rearranged, and versatile lighting like floor lamps and dimmable sconces. This layered approach allows a room to transform from a serene daytime retreat into an elegant evening entertainment space with minimal effort, ensuring its relevance through changing needs and times.
Ultimately, designing a living or reception area is an exercise in empathy. It asks us to anticipate movement, conversation, comfort, and light. By starting with the core tenets of intentional zoning and layered flexibility, we create rooms with a strong architectural backbone, ready to be personalized with life's unique narrative. For a deeper dive into crafting purposeful personal spaces, [see more Interiors stories](/interiors/living-reception).
Read Also
Feature
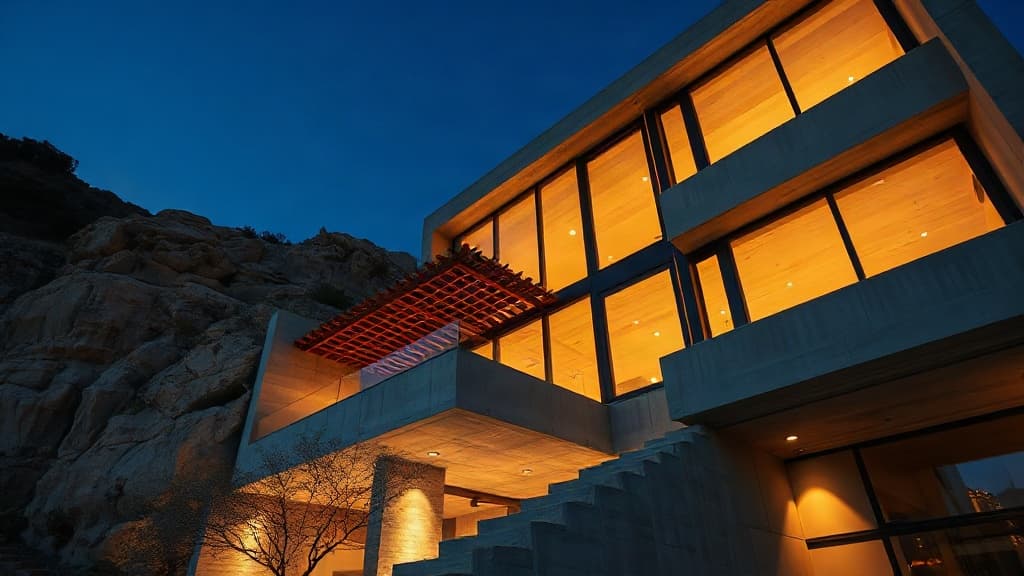
Where Ideas Take Shape: Finding Design Inspiration in the Built World
Architecture doesn't exist in a vacuum. This piece explores how real-world forms, from canyon cliffs to village squares, become the foundation for extraordinary homes.
Guide
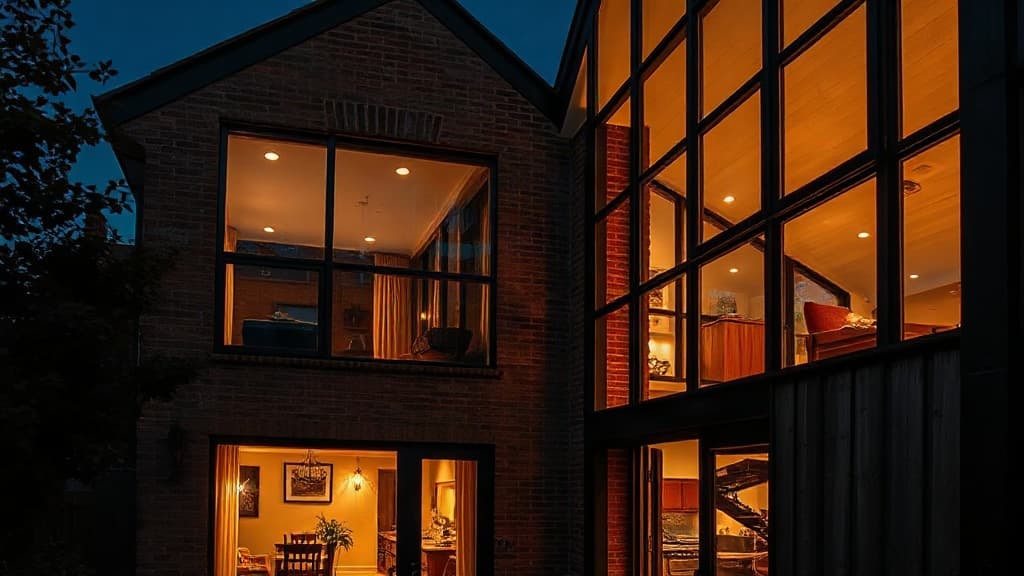
Your Blueprint for Clarity: Practical Architecture Tips Before You Build or Renovate
Transform your home project from overwhelming to outstanding with these foundational, practical insights from architectural thinking. A guide for the decisive homeowner.
Feature
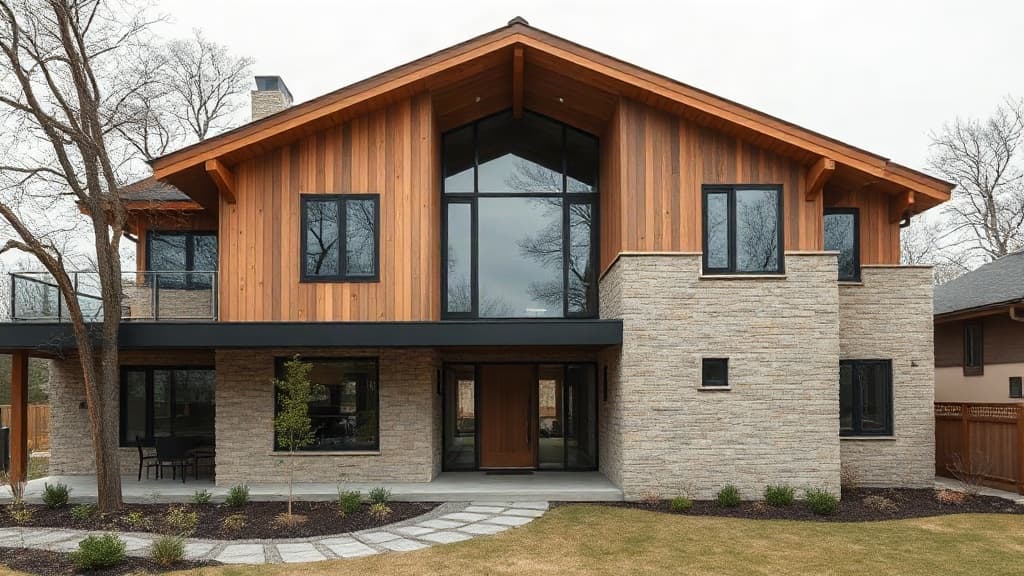
Beyond the Blueprint: How Materials, Light & Detail Shape the Soul of a Home
True residential architecture transcends layout. We explore how the thoughtful orchestration of tactile materials, curated light, and intentional detail creates spaces that feel truly lived-in.