Feature
The Poetry of Distance: How Modern Suburban Homes Are Redefining Their Boundaries
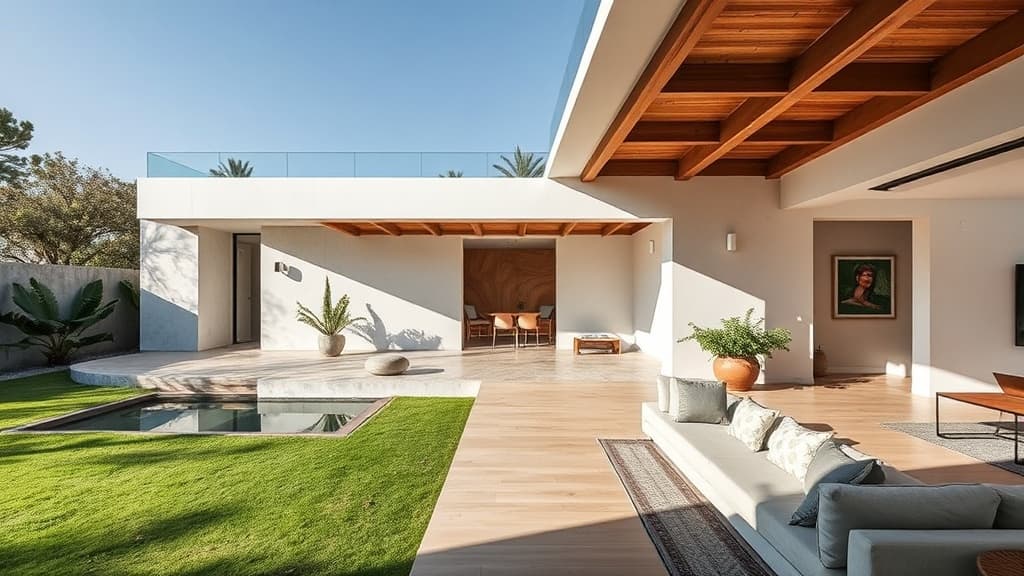
The suburban dream has long been defined by its boundaries: the picket fence, the property line, the shared wall with a neighbour. For generations, the lot between party walls represented a spatial puzzle to be solved, a constraint to be maximized. The primary goal was often to occupy every permissible inch, pushing the built form to the very edges of the legal envelope. This approach yielded efficient, dense housing but often at the cost of light, air, and a profound connection to the natural ground of the site itself.
A quiet but significant revolution is now challenging this century-old paradigm. A new wave of residential design is not solving the party-wall problem but dissolving it through a radical act: stepping away. Instead of treating adjacent walls as limits to abut, architects are introducing a deliberate, measured distance. This interstitial space, once considered wasted square footage, is being reimagined as a vital breathing room—a mediator between the domestic interior and the communal fabric of the street.
This philosophy transforms the party wall from a blind, oppressive barrier into an observed element. By creating this void, the wall becomes a canvas, a backdrop viewed from within the home’s new, inwardly-focused volumes. Light washes down its textured surface; shadows trace the sun’s path throughout the day. The wall is no longer ignored; it is acknowledged, its presence given dignity through separation. This architectural gesture is less about defiance and more about creating a respectful dialogue with the existing urban tissue, establishing a gentle buffer rather than a hard confrontation.
The true genius of this strategy, however, lies in what fills this newfound distance. Here, architecture cedes ground—literally—to landscape. The gap between the home and its boundary is not paved over or turned into a mere service alley. It is treated as a continuous extension of the garden’s soil, brought right up to the base of the party wall. This creates a seamless green surface, a ribbon of earth that visually and physically connects the private garden to the building’s perimeter.
The implications are profound. First, it fundamentally changes the microclimate of the home. These green margins act as natural insulation and moisture regulators, improving thermal performance and air quality. They become conduits for biodiversity, allowing insects, birds, and plant life to flourish in the heart of the suburb. Second, it redefines the experience of space within a narrow plot. Views from side windows are no longer of bare brick but of lush foliage. The sense of enclosure shifts from one of urban confinement to one of being nestled within a cultivated grove.
For interior design, this architectural stance opens entirely new possibilities. Rooms oriented toward these side gardens receive soft, diffused green light, fundamentally altering the quality of interior ambiance. The choice of materials can become more nuanced; where once a stark white wall might have been needed to bounce light from a single source, now designers can work with warmer, textured palettes illuminated by this gentle, verdant glow. The boundary between inside and outside blurs not just at the rear garden, but along the flanks of the house, making the entire dwelling feel more permeable and connected to its site.
This movement matters because it represents a maturation of suburban design thinking. It moves beyond mere spatial efficiency and square-footage economics toward environmental and psychological well-being. It prioritizes quality of space over quantity, atmosphere over area. In an era of climate consciousness, it offers a passive, beautiful solution to urban heat islands and stormwater runoff. Psychologically, it replaces the anxiety of tight confinement with the serenity of spatial generosity, even on a modest plot.
The ‘poetry of distance’ is more than a stylistic trend; it is a philosophical re-engagement with how we inhabit shared land. It proves that freedom in architecture is not found in ignoring constraints, but in creatively reinterpreting them. By stepping back from the party wall, these homes gain far more than they give up. They gain light, landscape, connection, and a renewed sense of place—turning the greatest limitation of the suburban lot into its most defining and luxurious asset.
Read Also
Guide
From Gallery to Living Room: Borrowing Design Confidence from Public Spaces
Discover how the bold confidence of museum galleries and boutique hotels can be distilled into practical principles for designing a home that feels both inspired and authentically yours.
Guide
Living in Layers: A Practical Strategy for Building a Home You'll Love for Years
Building a timeless home isn't about chasing trends. Discover how a layered, intentional approach to furnishing creates a deeply personal and adaptable space that evolves with you.

Guide
The Essential Triad: How Material, Light, and Detail Elevate a Showcase
In furnishing and design, it is the considered interplay of substance, illumination, and the finishing touch that transforms a room from a collection of items into a cohesive, compelling environment.